






Where Classic Architecture Meets Modern Entertainment
Nestled in the historic Catonsville neighborhood, this charming older home was ready for a thoughtfully designed addition that would enhance its functionality while honoring its original architectural character. The homeowners envisioned a versatile space where they could entertain friends, enjoy family movie nights, and indulge their love of music—all while embracing the natural light and beauty of the outdoors.
A Multifunctional Space Designed Around Music and Entertainment
As a self-proclaimed “audiophile,” the homeowner dreamed of creating a dedicated media and sunroom that would offer the ultimate entertainment experience while providing a special place for his piano.
The result is a beautifully designed multipurpose room that effortlessly transitions from a bright, inviting music room during the day to a cozy home theater in the evening. A large retractable projection screen stays discreetly tucked away during the day, letting the client play his piano in an open, airy space. As evening arrives, the screen lowers, transforming the room into an immersive movie-watching experience. Retractable blackout window shades provide the light control needed to create the perfect home theater atmosphere.
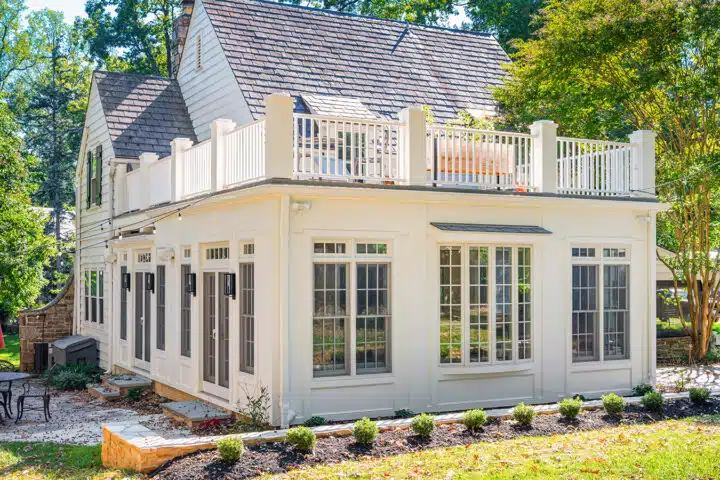
Natural light plays an essential role in design. Three skylights flood the addition with sunlight, while three sets of French doors create a beautiful connection between the indoors and outdoors. The abundance of glass enhances the room’s spacious feel, inviting the surrounding landscape to become part of the interior experience.
A vibrant wall color adds personality and energy, complements the natural light, and creates a cheerful, welcoming atmosphere. We carefully selected hardwood flooring to match the existing floors throughout the home, creating a seamless transition between the original architecture and the new addition.
Thoughtful architectural details, vibrant colors, and innovative entertainment features make this room as functional as it is beautiful.

Expanding Entertainment to the Outdoors
The addition extends beyond the home’s interior with the inclusion of a rooftop porch, creating another inviting destination for entertainment and relaxation.
This elevated outdoor living space offers the homeowners a wonderful opportunity to enjoy fresh air, gather with friends, or simply unwind. Together with the sunroom below, the rooftop porch enhances the home’s entertainment possibilities while making the most of the available space.

A Classic Bathroom with a Modern Approach to Accessibility
An equally important part of this renovation was designing a bathroom that complements the home’s traditional architecture while anticipating the homeowners’ future needs.
To achieve a timeless aesthetic, we incorporated genuine Carrara marble floor tile, a classic natural stone that beautifully complements the existing home’s character. Its elegant veining and traditional appeal establish a sophisticated foundation for the room.
To introduce a fresh, unexpected element, we tiled all the bathroom walls in a beautiful sky blue. The soft yet lively color adds brightness, personality, and a refreshing contrast to the classic marble flooring. The combination of natural stone and colorful wall tile creates a space that feels both timeless and distinctive.
Beyond its beautiful finishes, the bathroom was designed for long-term functionality. While it primarily serves as a powder room, the space also includes an open shower, creating a wet room without a traditional enclosed shower.
This innovative layout offers greater flexibility for future accessibility modifications, allowing the bathroom to adapt as the homeowners’ needs change. It’s a thoughtful example of how beautiful design and practical planning can work hand in hand.

Blending the Old with the New
One of the biggest challenges when adding to an older home is ensuring the new space feels like a natural extension of the original architecture.
For this Catonsville residence, we carefully considered every detail to create that connection. From hardwood flooring that matches the existing home to a timeless Carrara marble bathroom floor, the materials create a sense of continuity. Meanwhile, the vibrant interior colors, expansive French doors, and skylights introduce a fresh perspective that celebrates natural light and modern living.
The result is a home addition that respects the past while embracing the way the homeowners want to live today.


Thoughtful Design for Every Stage of Life
This addition beautifully illustrates how personalized remodeling can transform the way a home is experienced. By combining a music-inspired media room, a light-filled sunroom, an inviting rooftop porch, and a bathroom designed with future accessibility in mind, the homeowners now enjoy a collection of spaces that are as versatile as they are welcoming.
Perfect Media Room for Cinematic Pleasure


More Images


At Owings Brothers Contracting, we believe exceptional design is more than creating beautiful rooms. It’s about understanding how homeowners live, what brings them joy, and how their spaces can continue to serve them for years to come.
Considering an addition or renovation to your home? Our experienced design/build professionals can help you create spaces that complement your home’s architecture while reflecting your unique lifestyle. Contact us to schedule a complimentary consultation and begin exploring the possibilities.