







Featured Projects
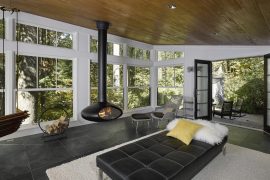
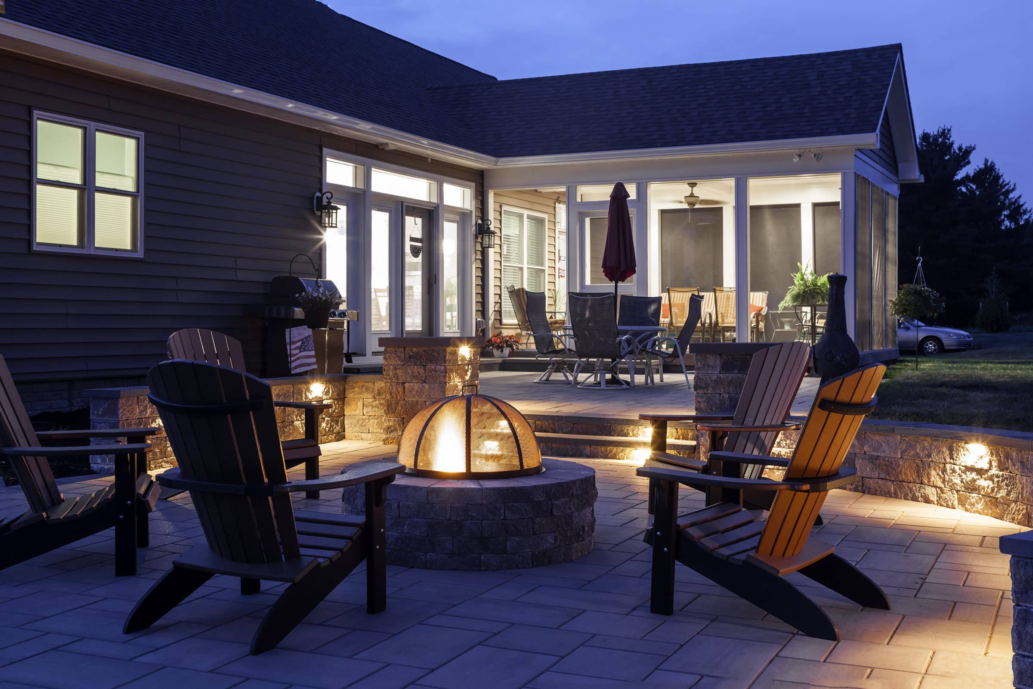
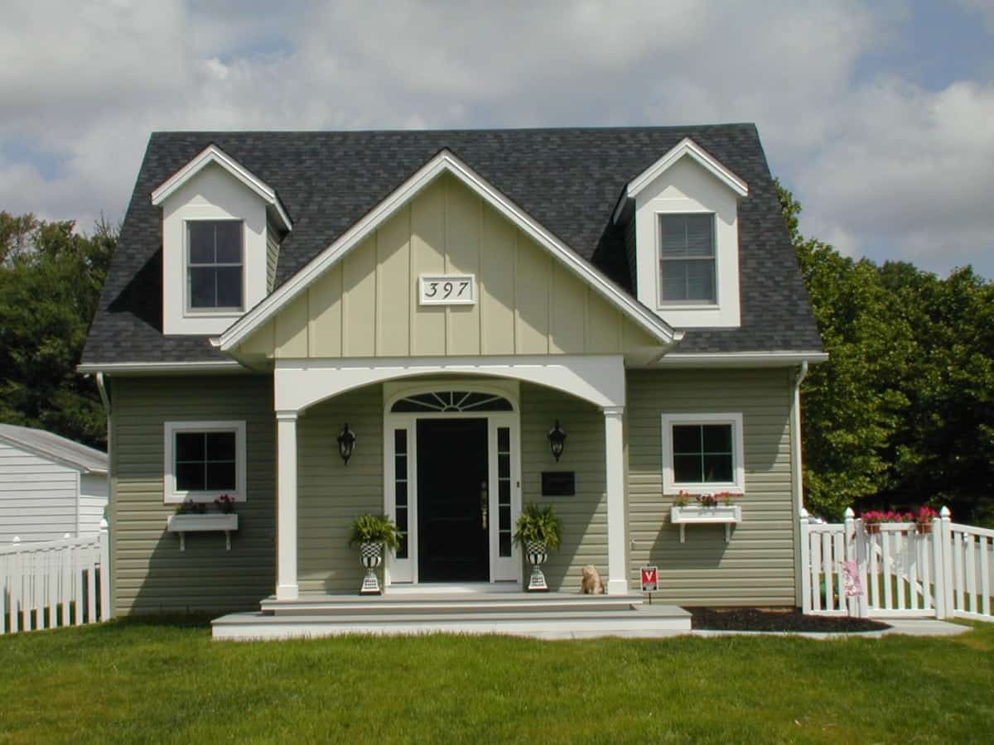
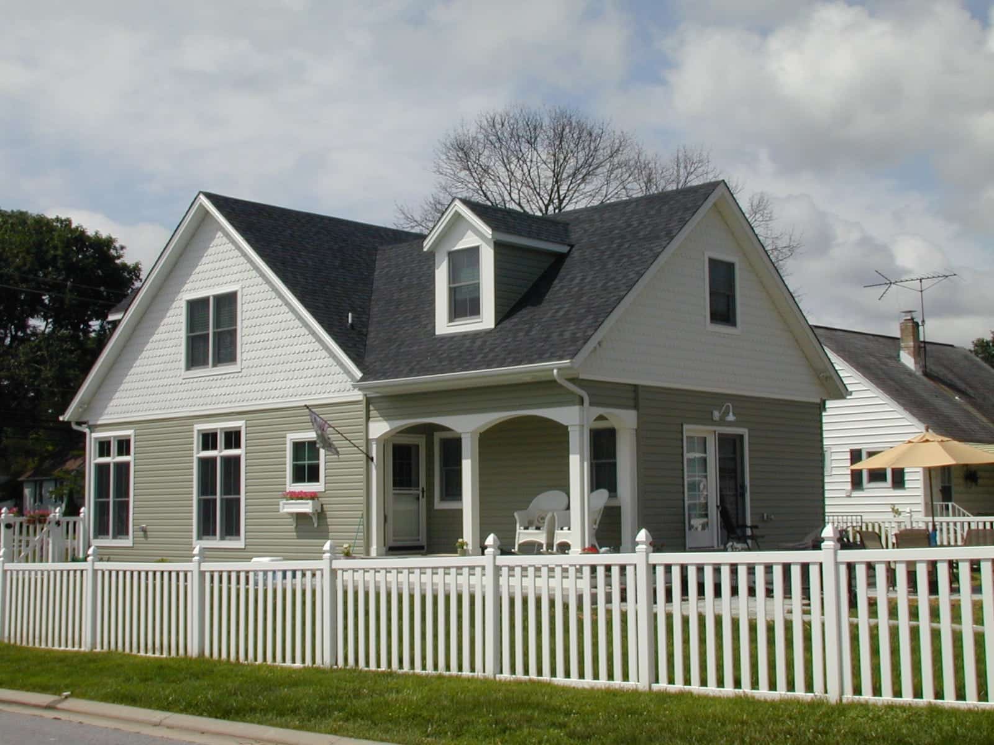
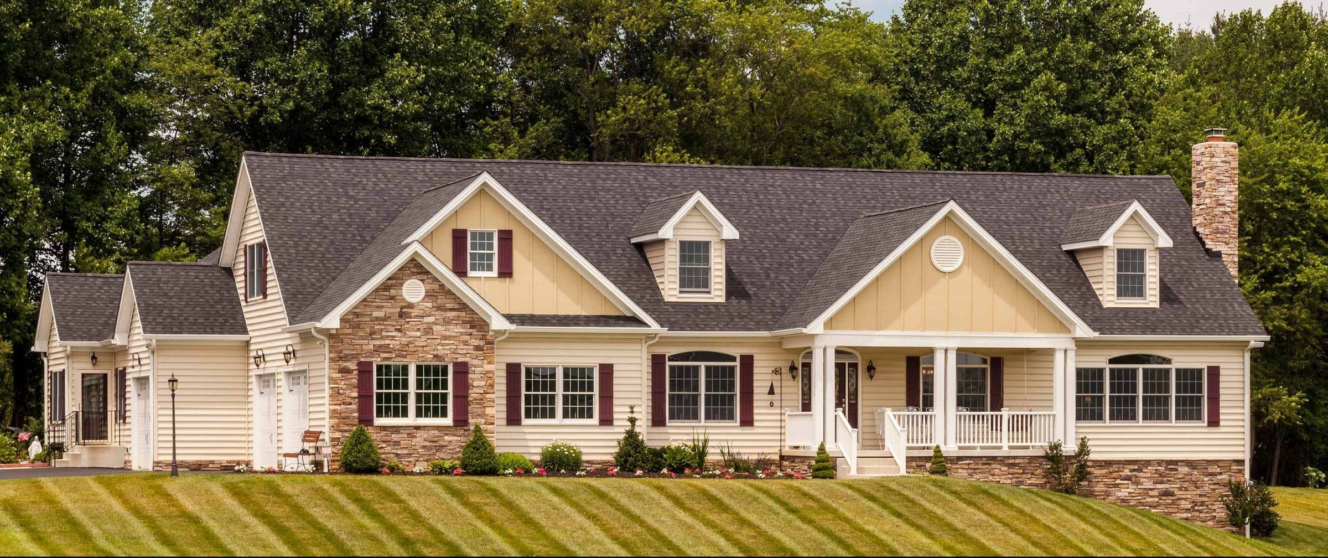
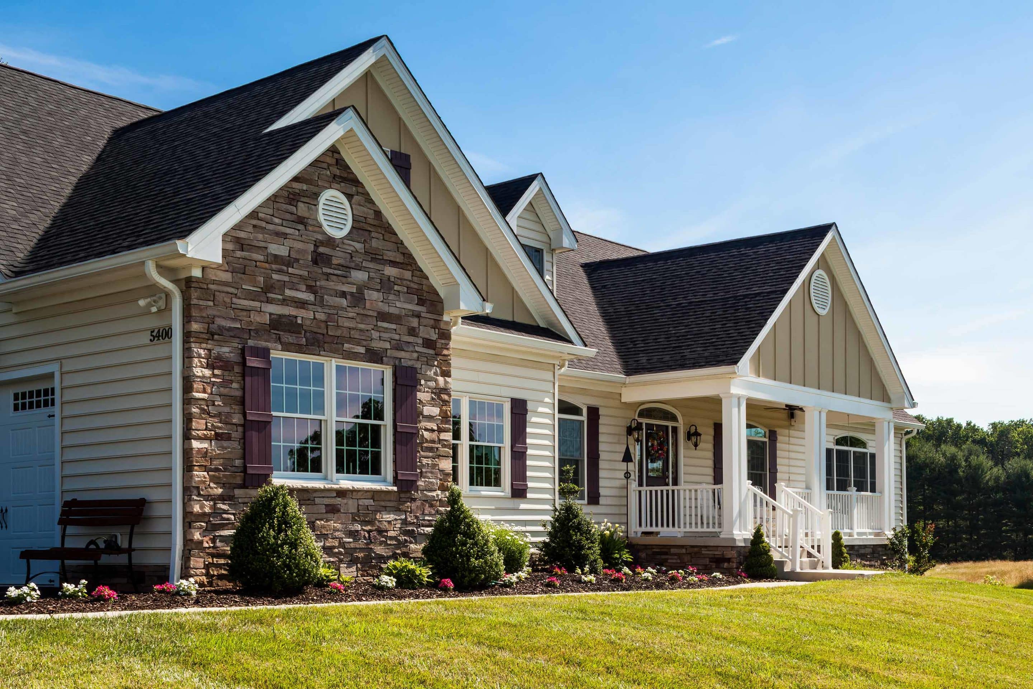
The photos shown below are a selection of Custom Home Photos from projects that we have completed. If you would like to see detailed descriptions of our projects, visit our Custom Home Blog.


Our Custom Homes Projects: In-Depth
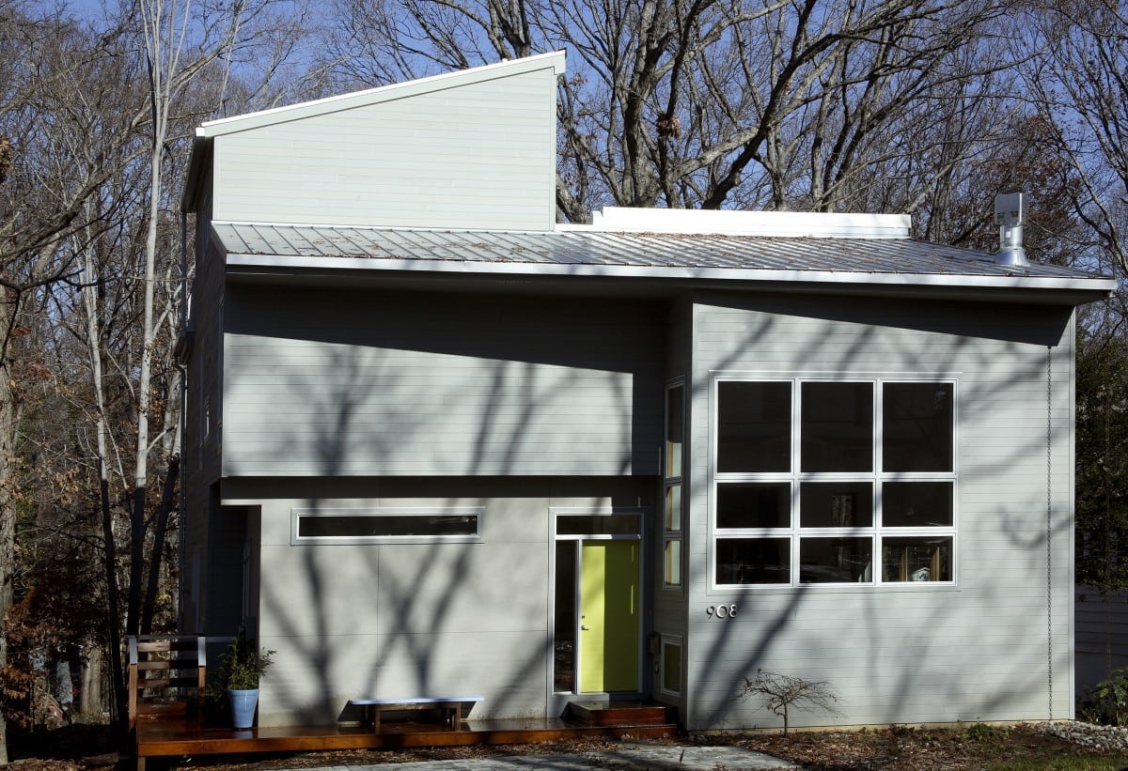
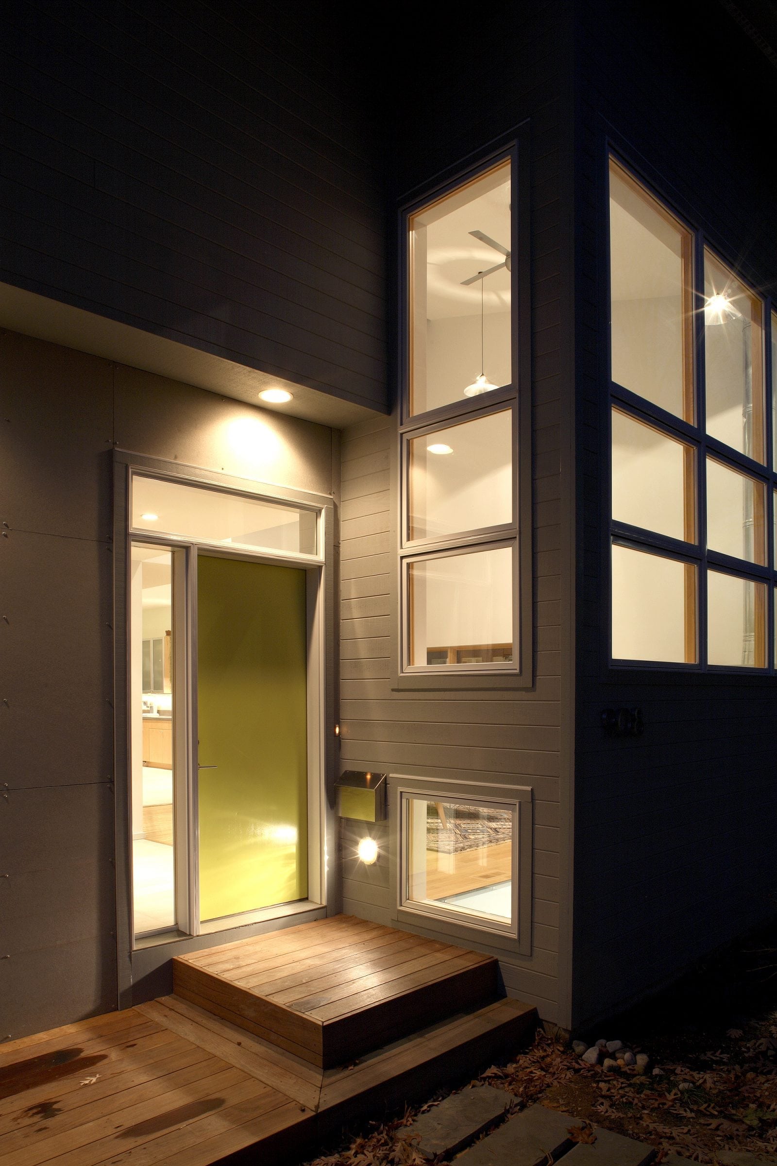
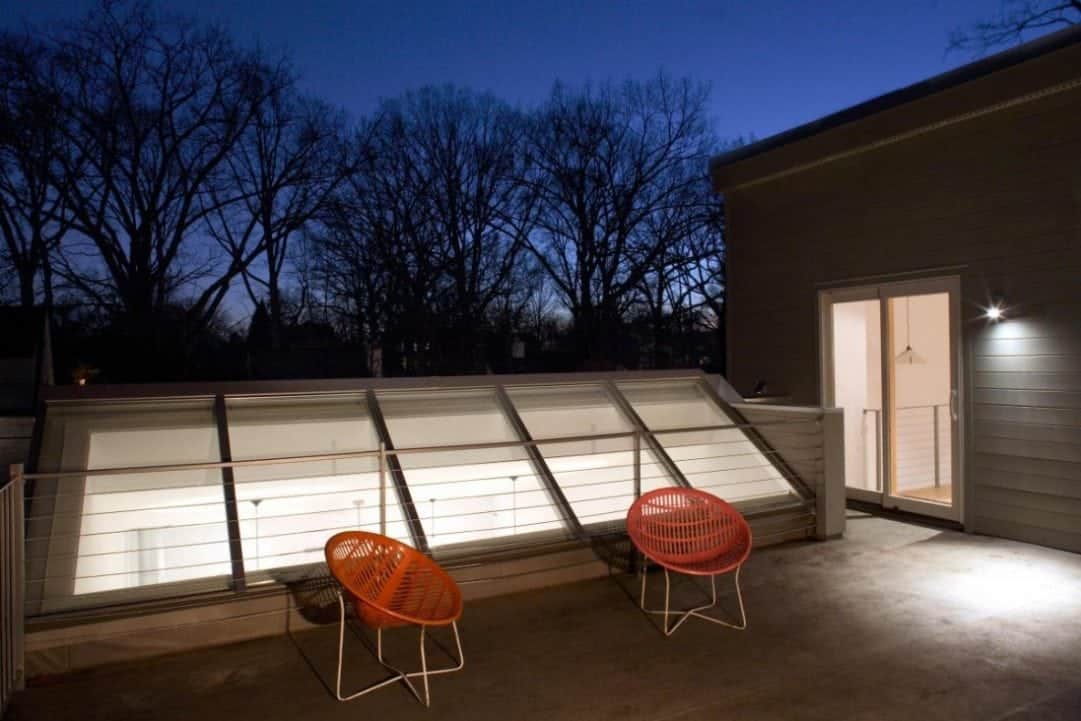

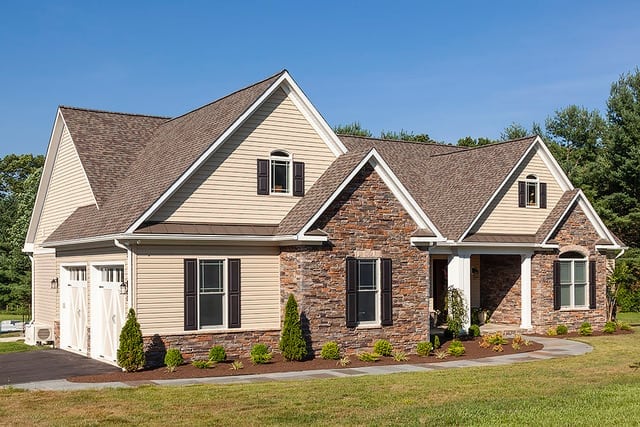
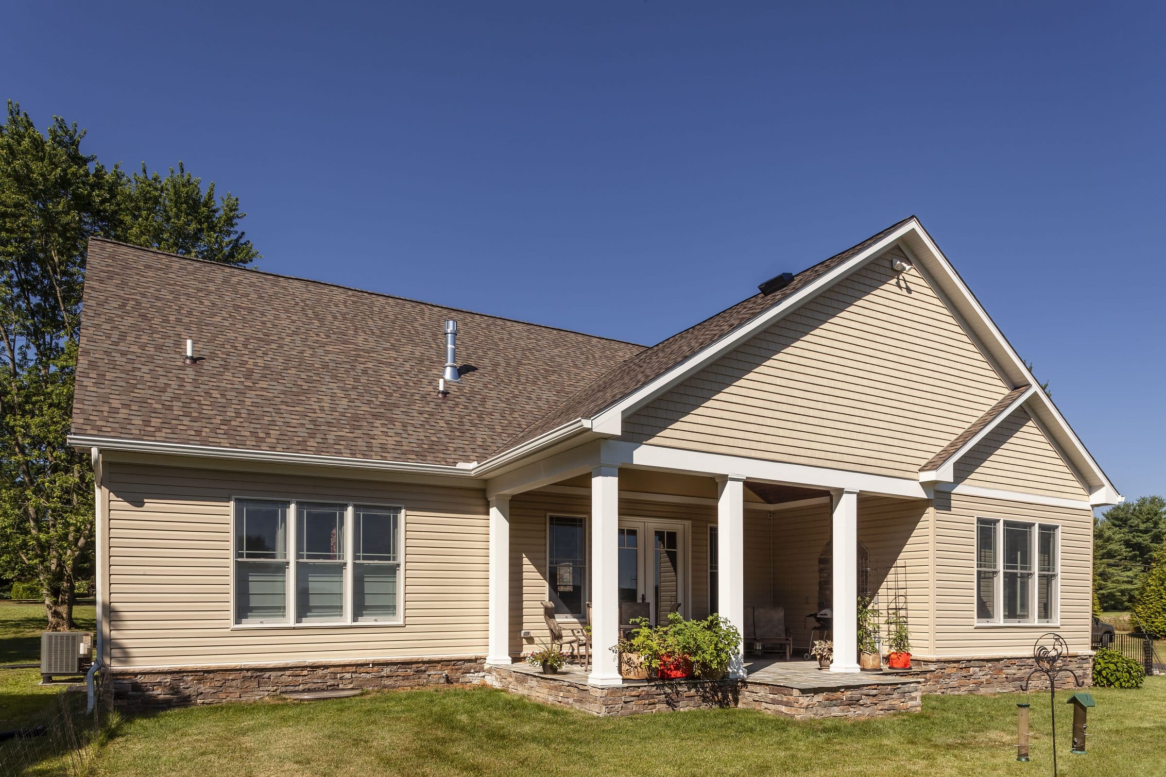
100% Sustainable Custom Home
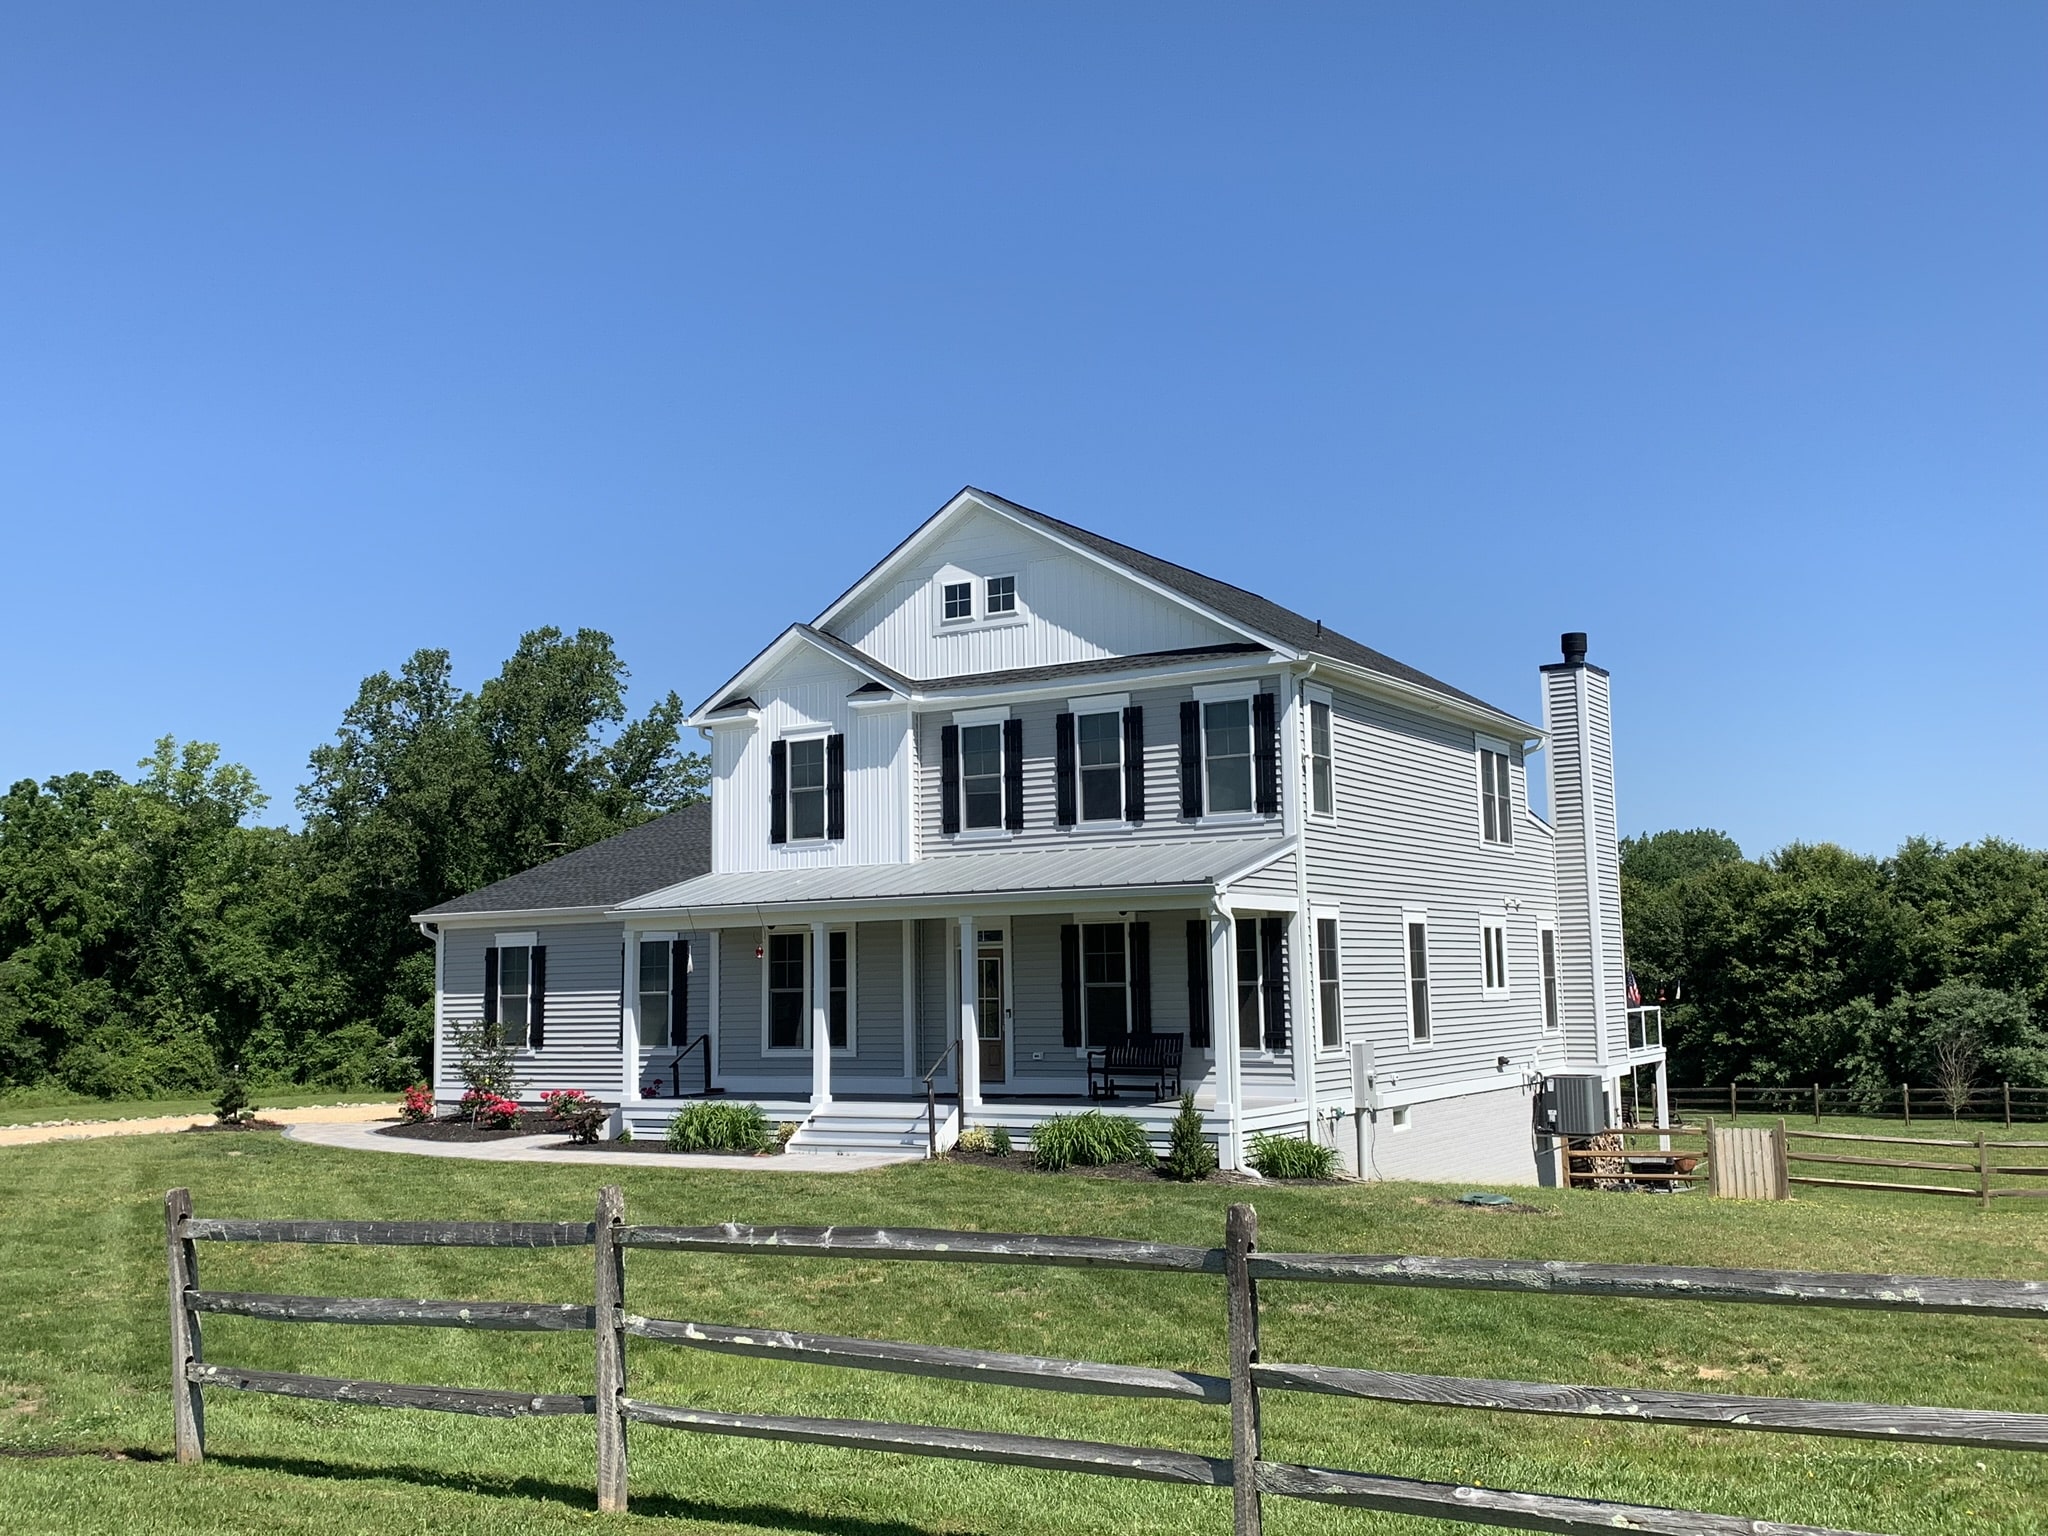
This homeowner, an environmentalist, required a house that met their “green living” requirements. The architect designed a 2800 square foot, sustainable custom home with a basement, two bedrooms, one bath, and carport.
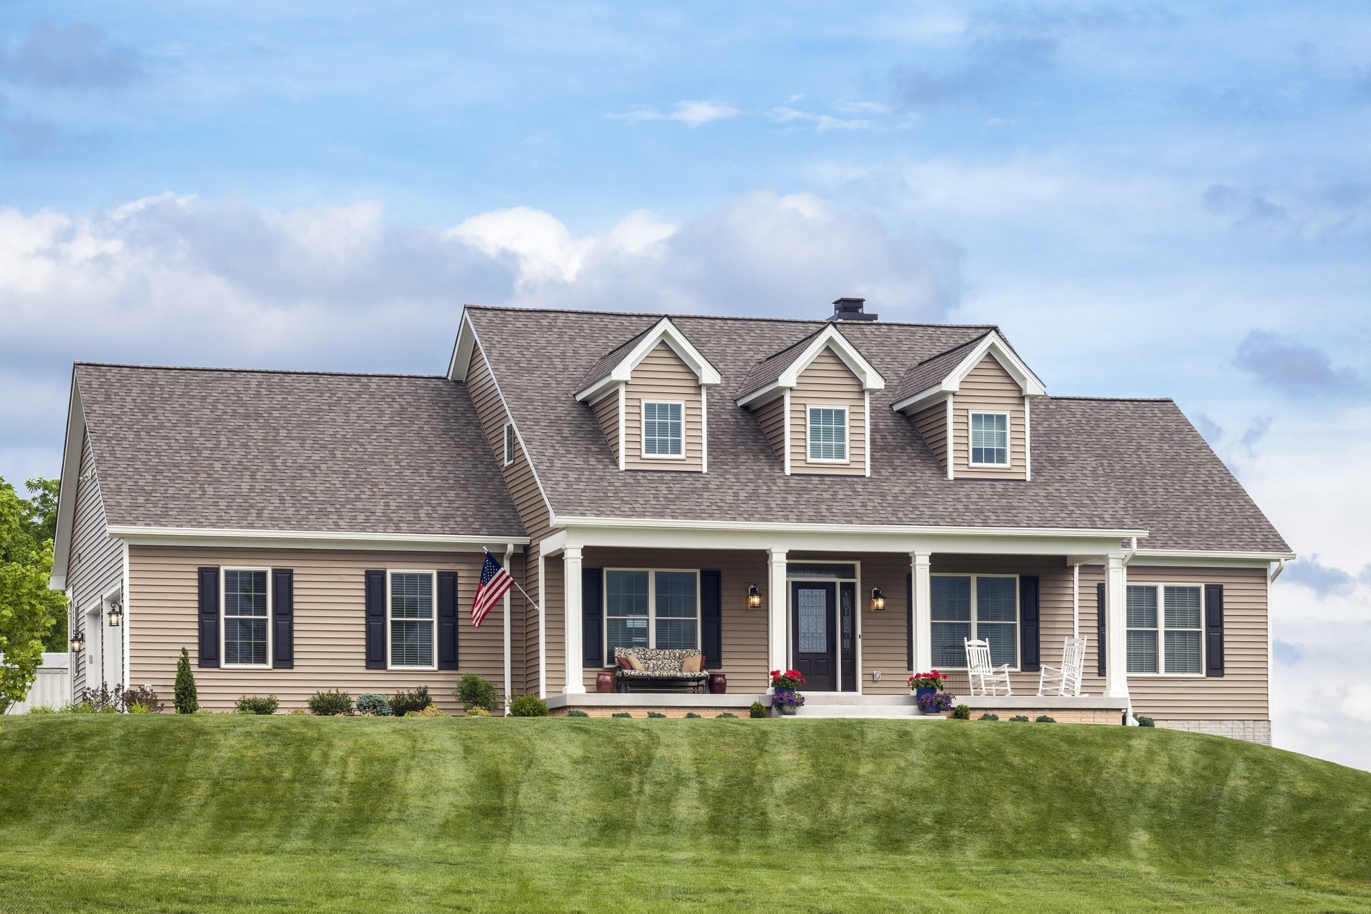
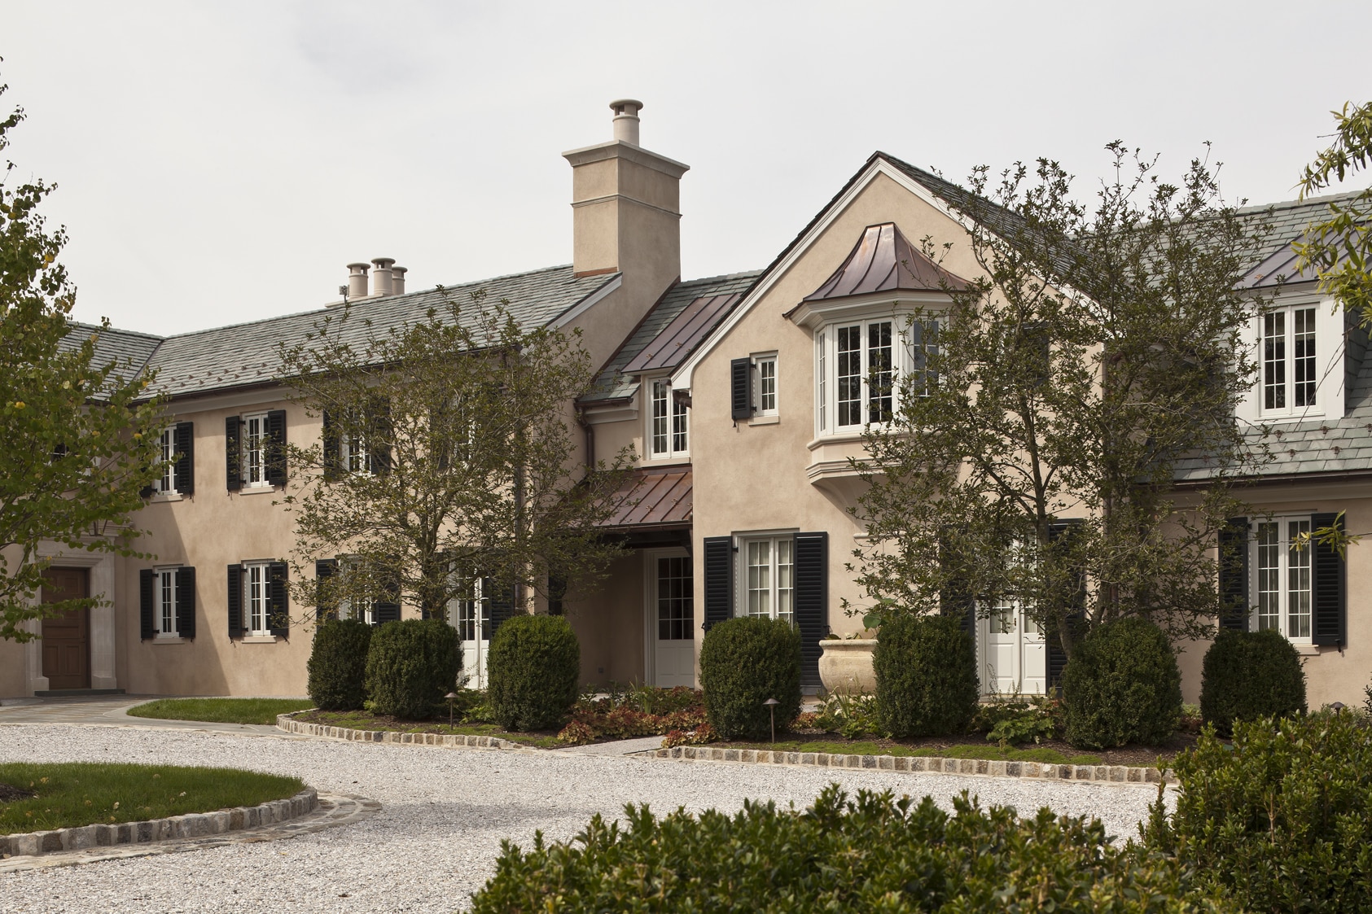
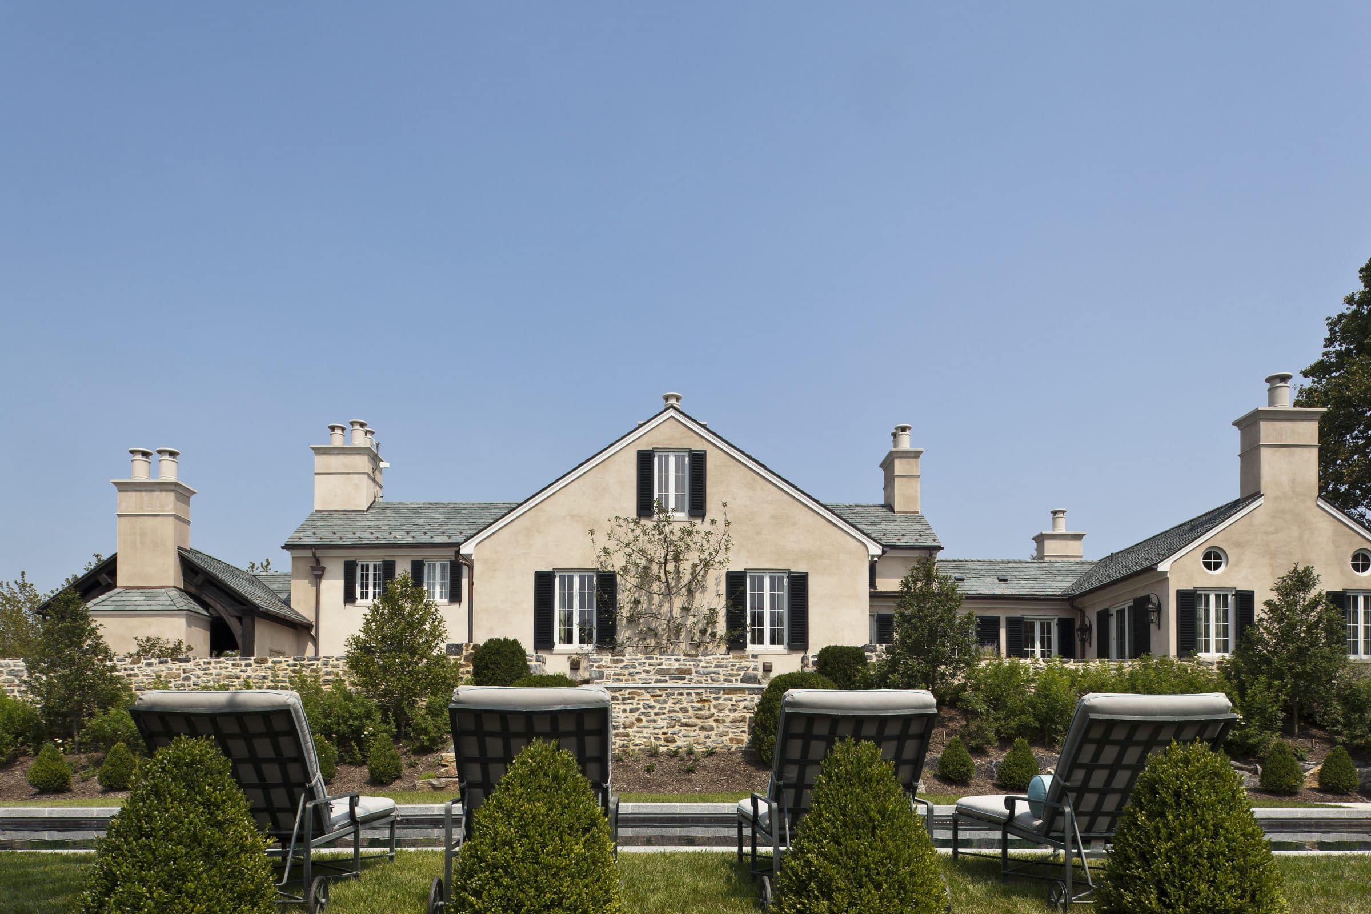
Transitional Home in the Country
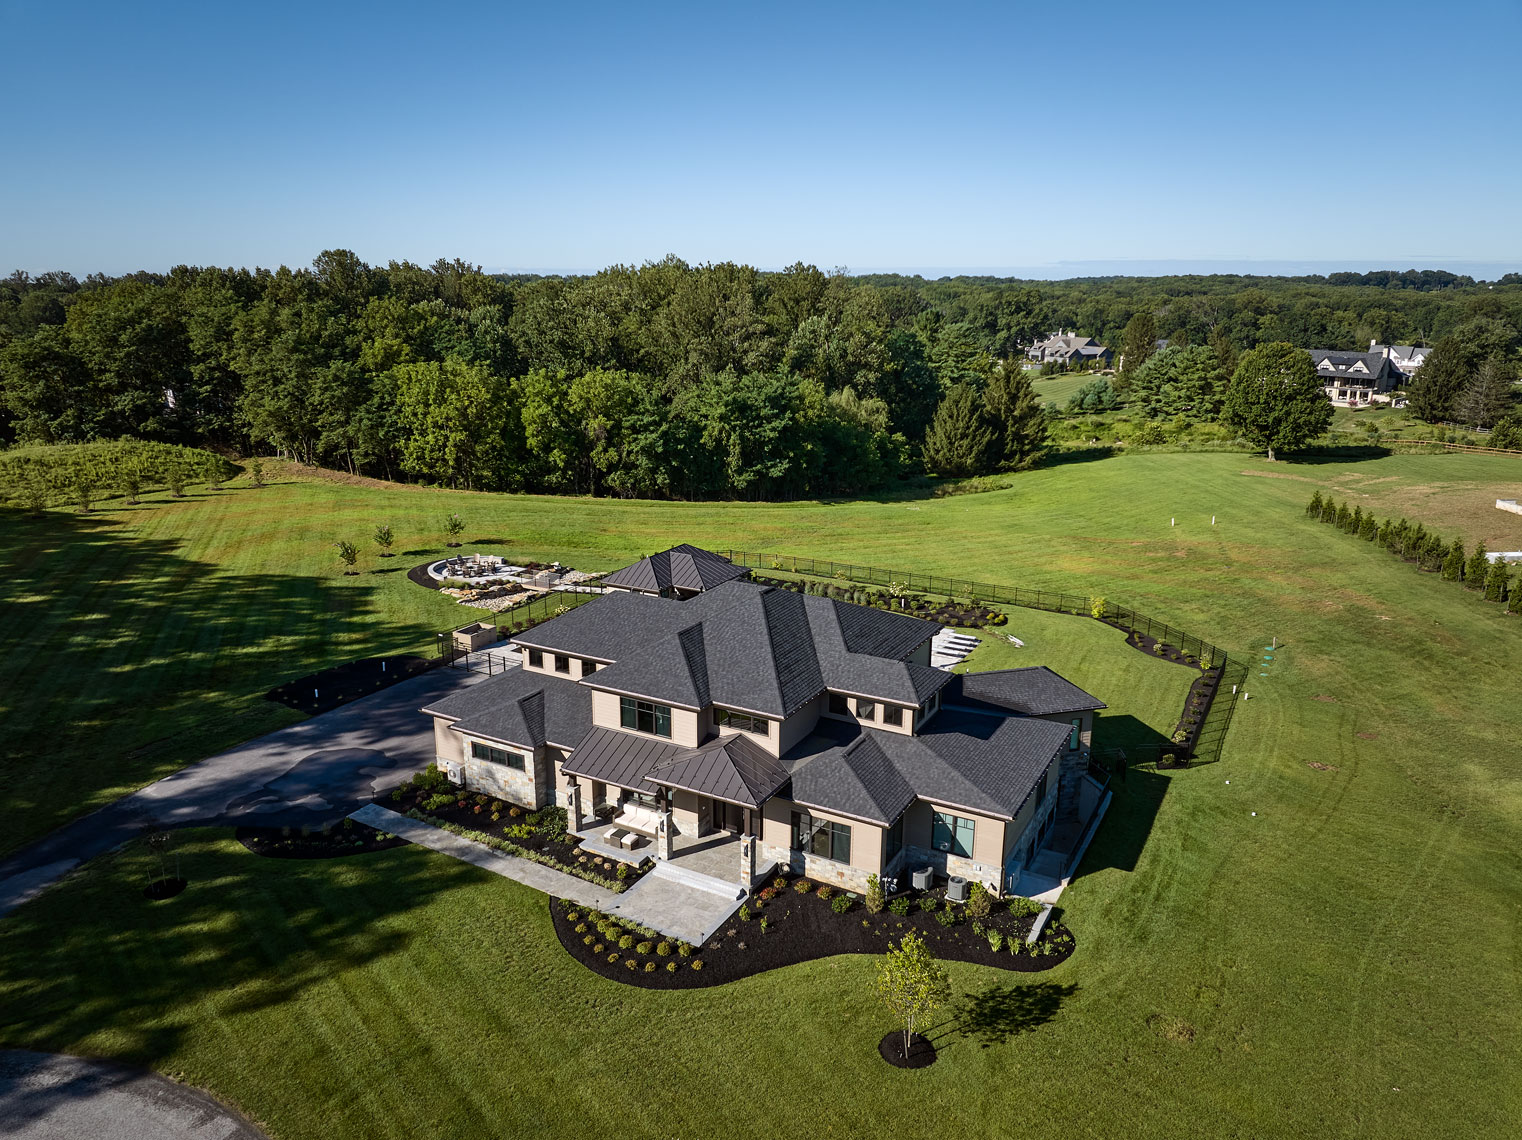
This beautiful custom home in rural Carroll County is situated on a high hill overlooking horse farms. The homeowners contracted with Owings Brothers for a custom Design/Build project.
Cottage to Castle Renovation
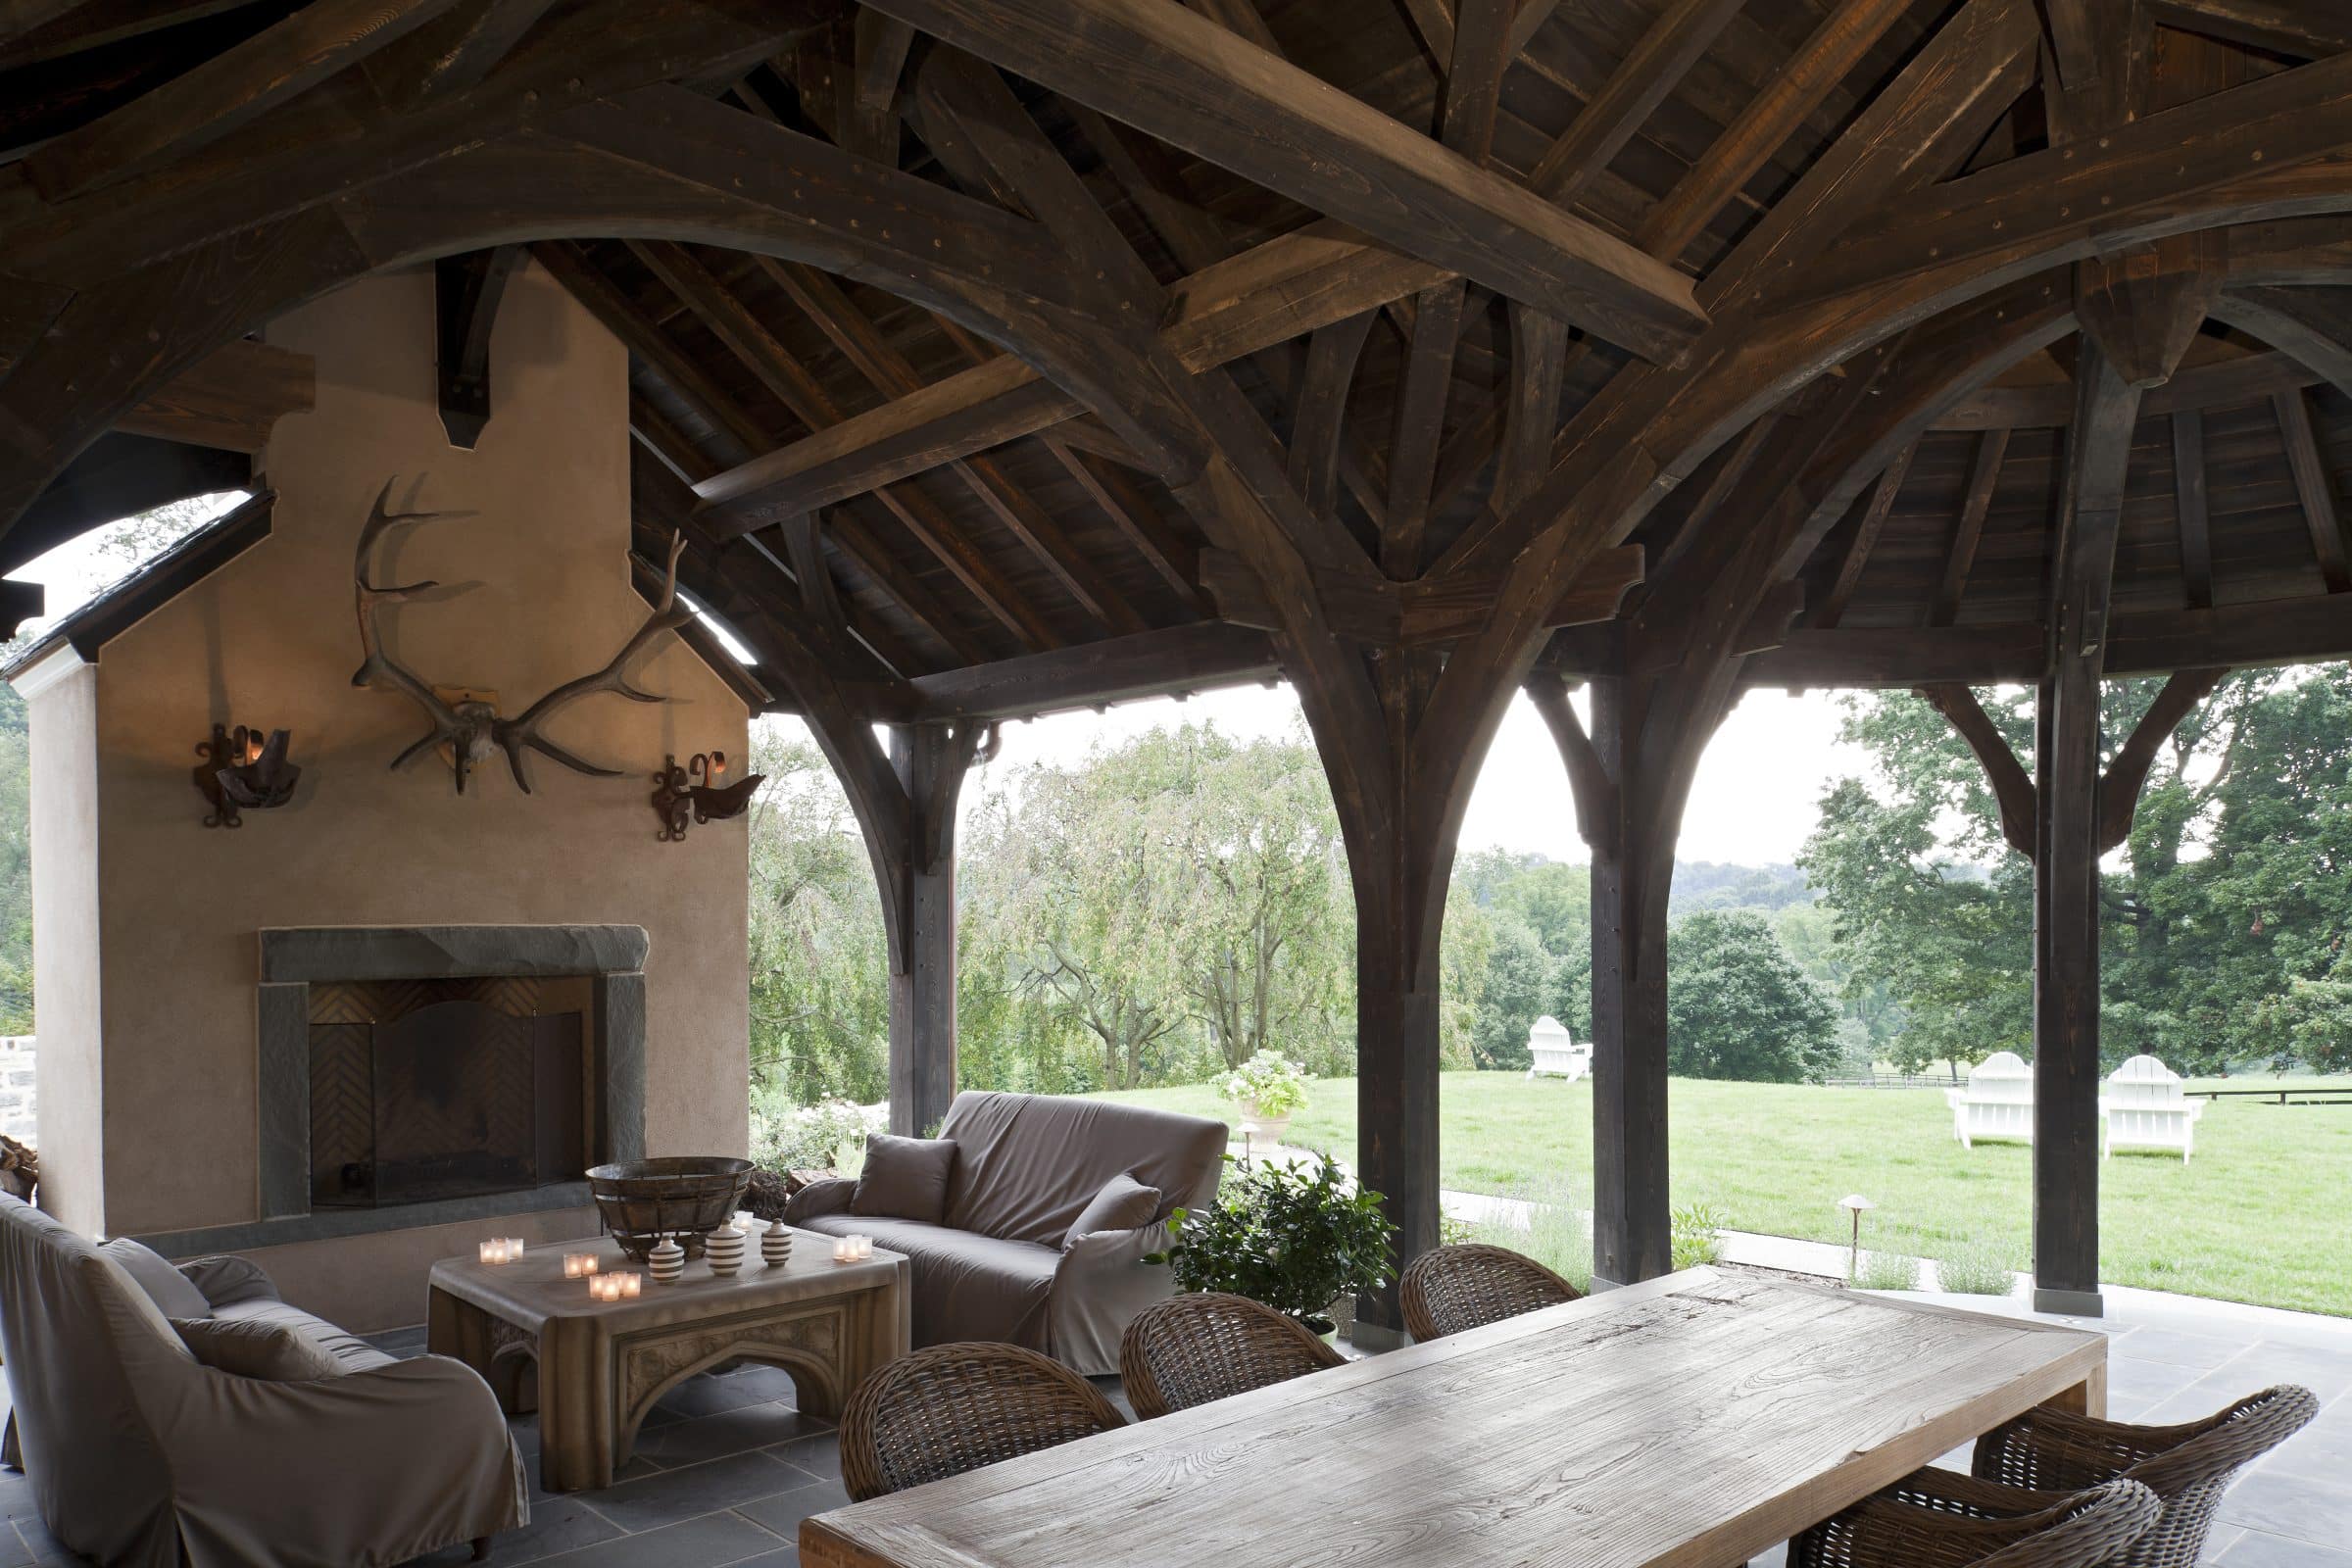
An amazing conversion from aged, dated and uninteresting to a show house that parallels an old world estate. Take a look at the unique and rare elements of this home remodel that incorporates the past with the present. These homeowners love to entertain and their home is just the place to do it! Authentic pieces like the master bedroom mantel from a European castle to the solid marble soaking tub that was flown in to accentuate the European country estate flavor. Another home like it you will not find.

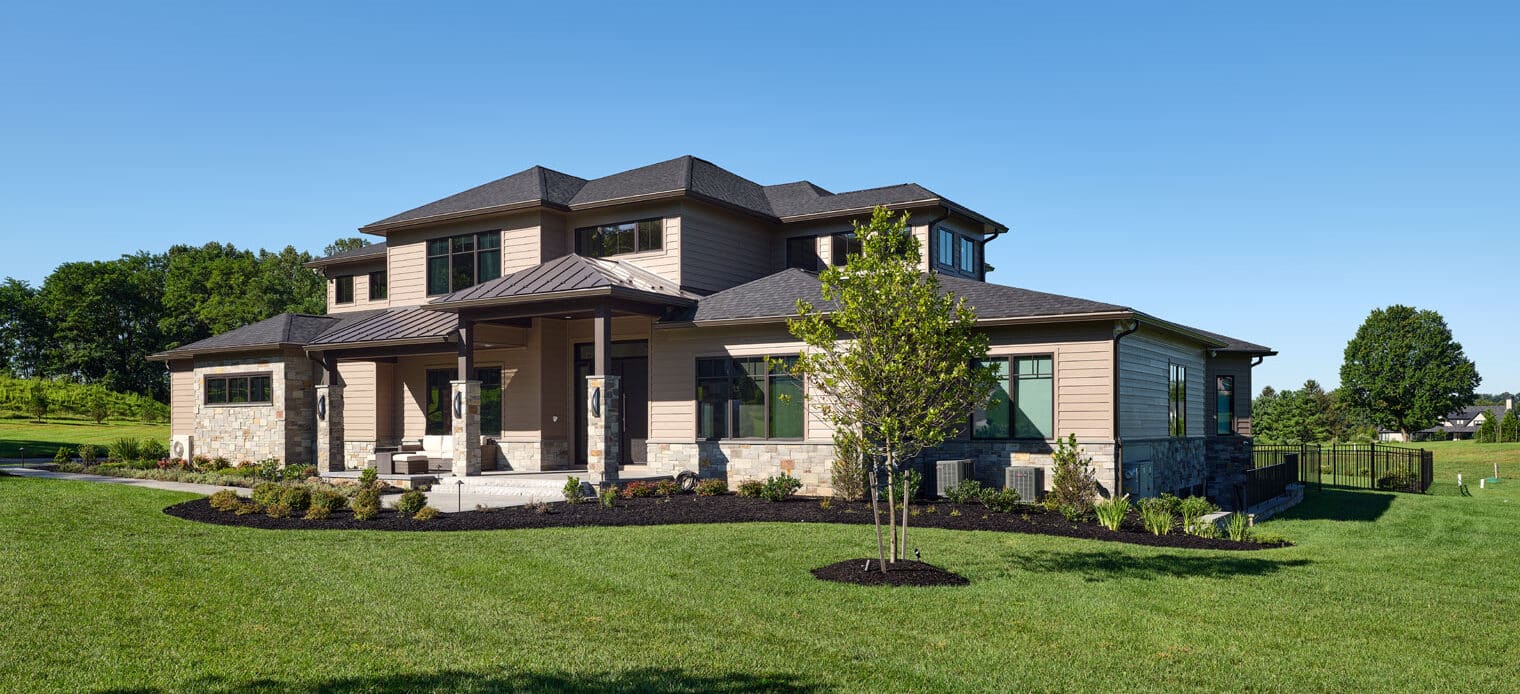
Luxury Custom Home
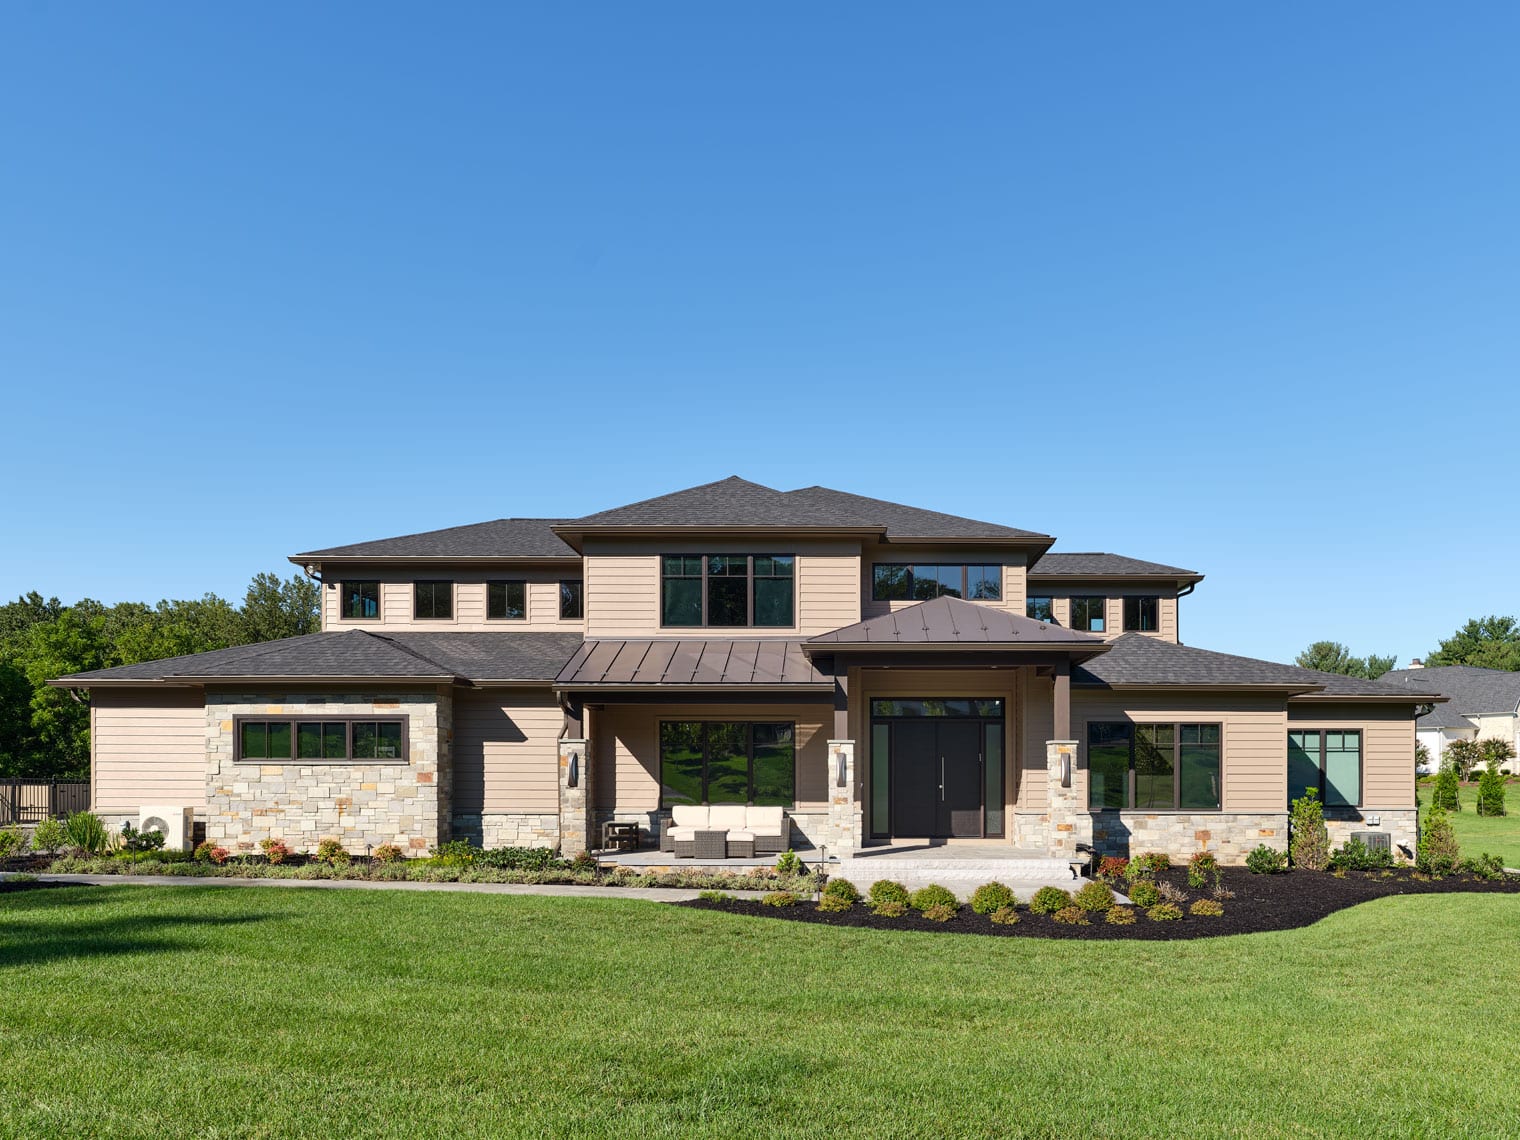
From conceptualizing the design to coordinating with various contractors and managing construction, homeowners must make numerous decisions and consider many factors. That’s where the design-build approach comes in. Our client contacted Owings Brothers, which specializes in the design-build method, offering a seamless and efficient way to create custom homes. This home was created just as the client desired, with the layout, materials, construction, and selections coordinated and provided by Owings Brothers for a one-stop shopping experience.
