








Featured Projects
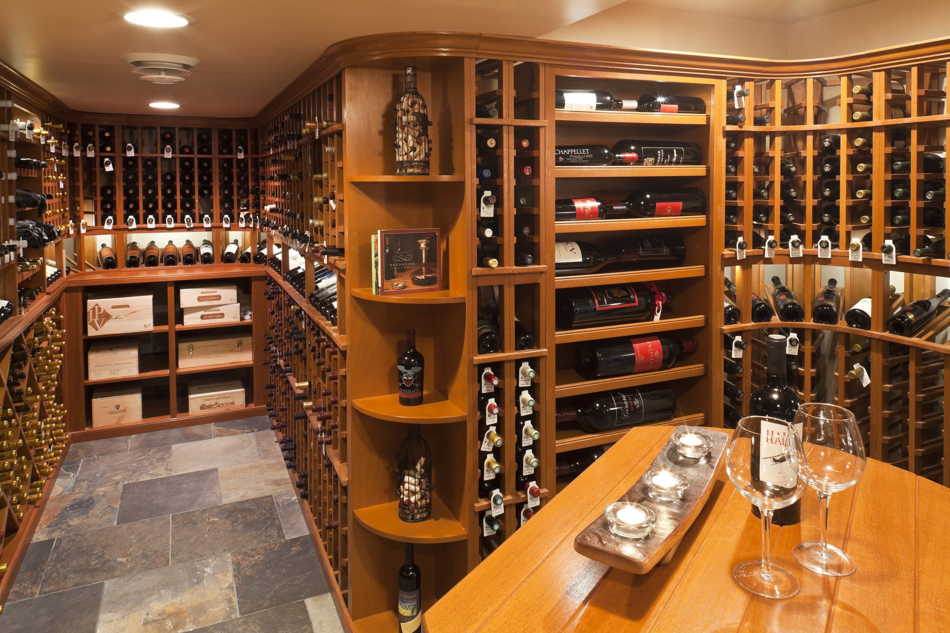
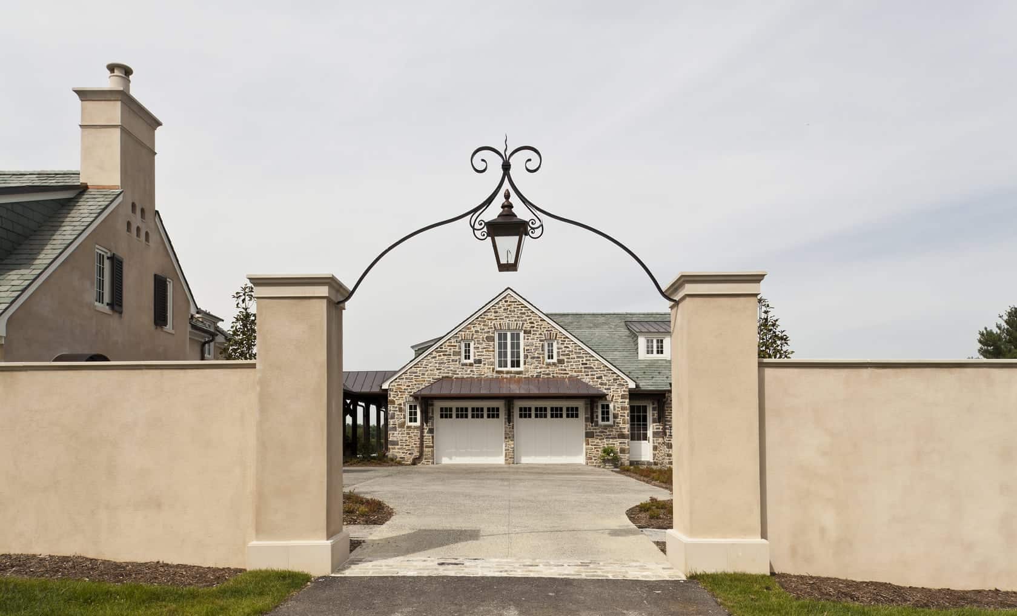
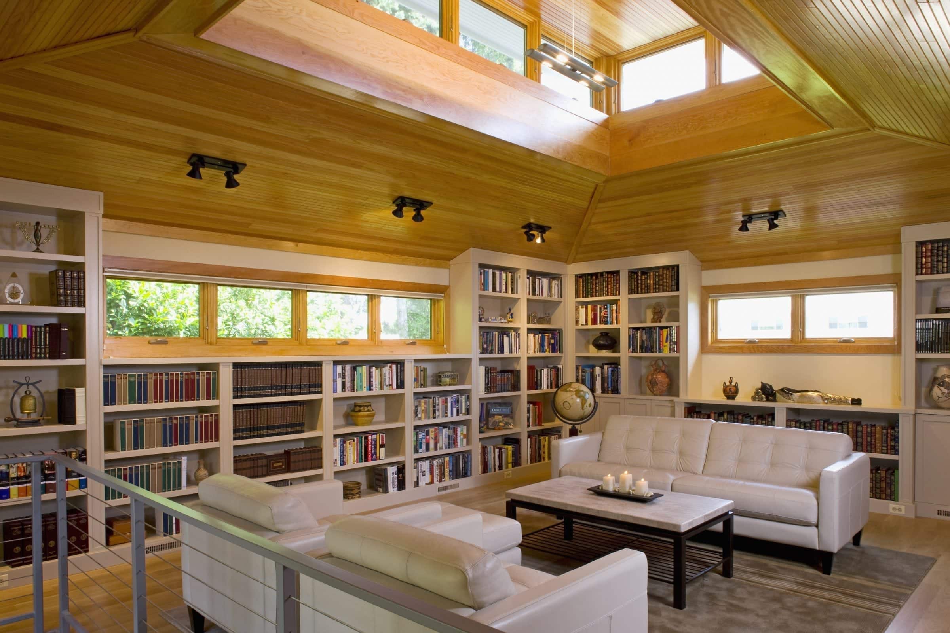
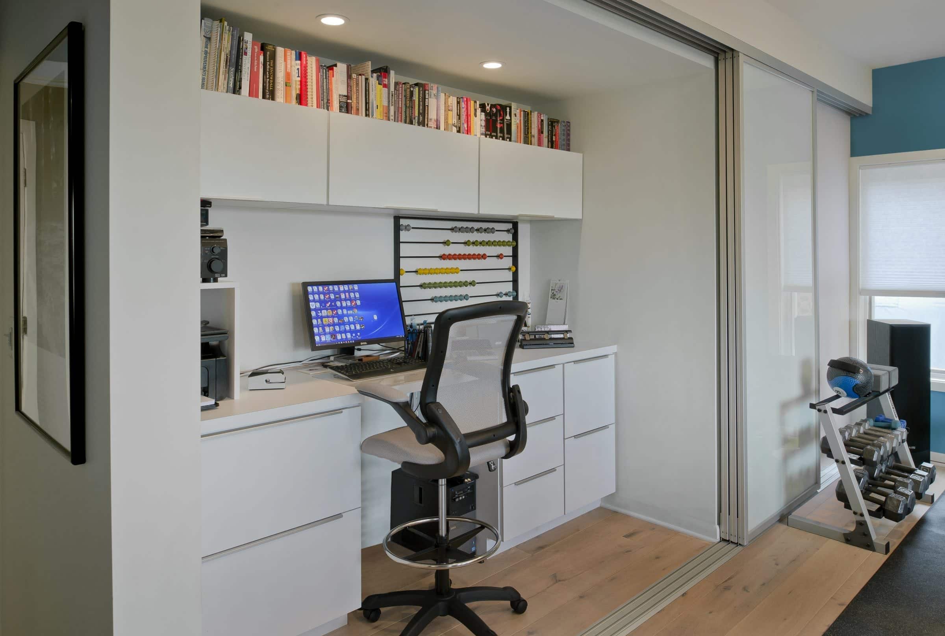
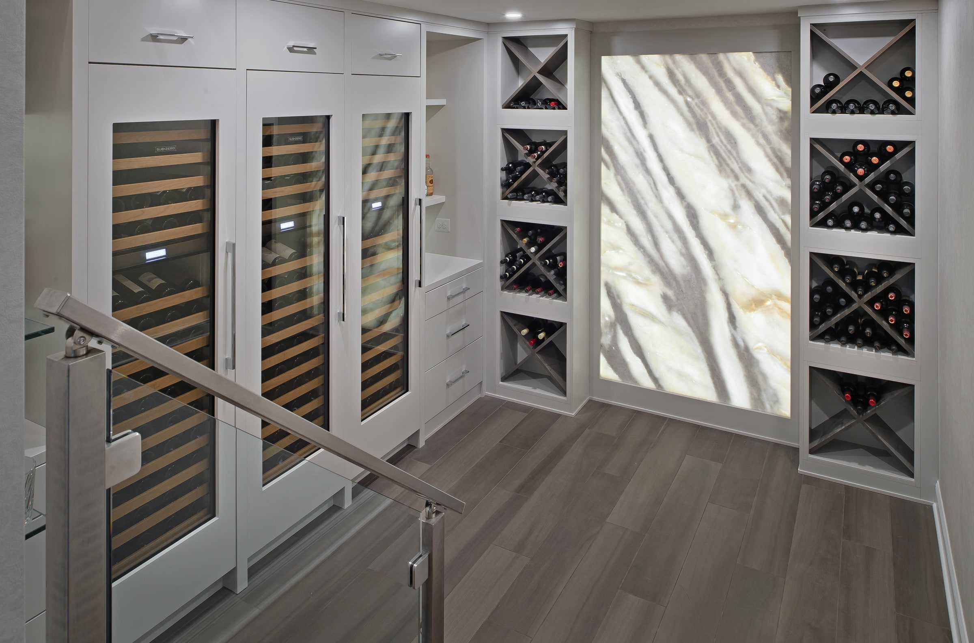
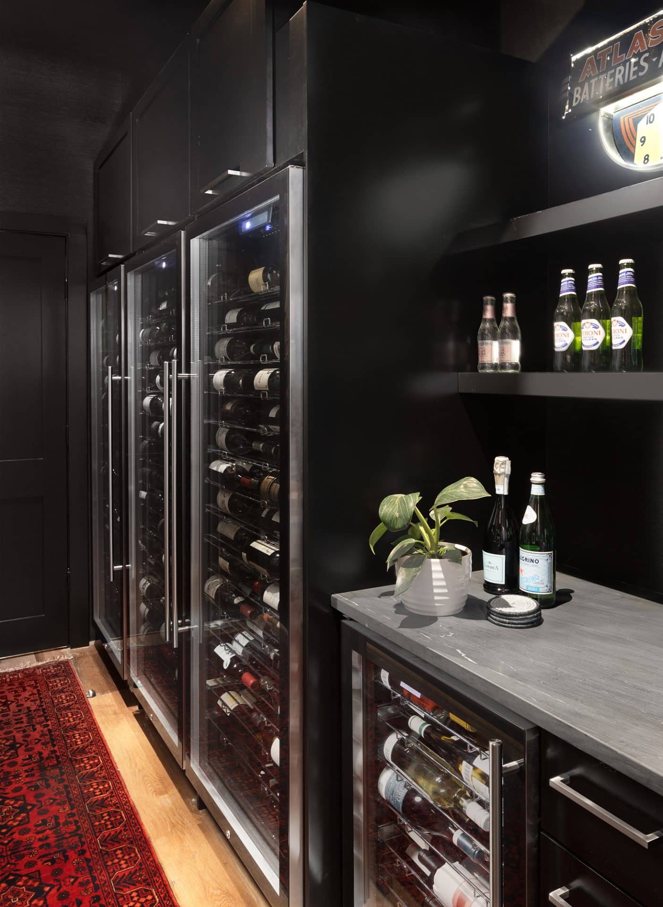
The photos shown below are a selection of Specialty Remodeling Photos from projects that we have completed. If you would like to see detailed descriptions of our projects, visit our Specialty Remodeling Portfolio.



Featured: Before & After


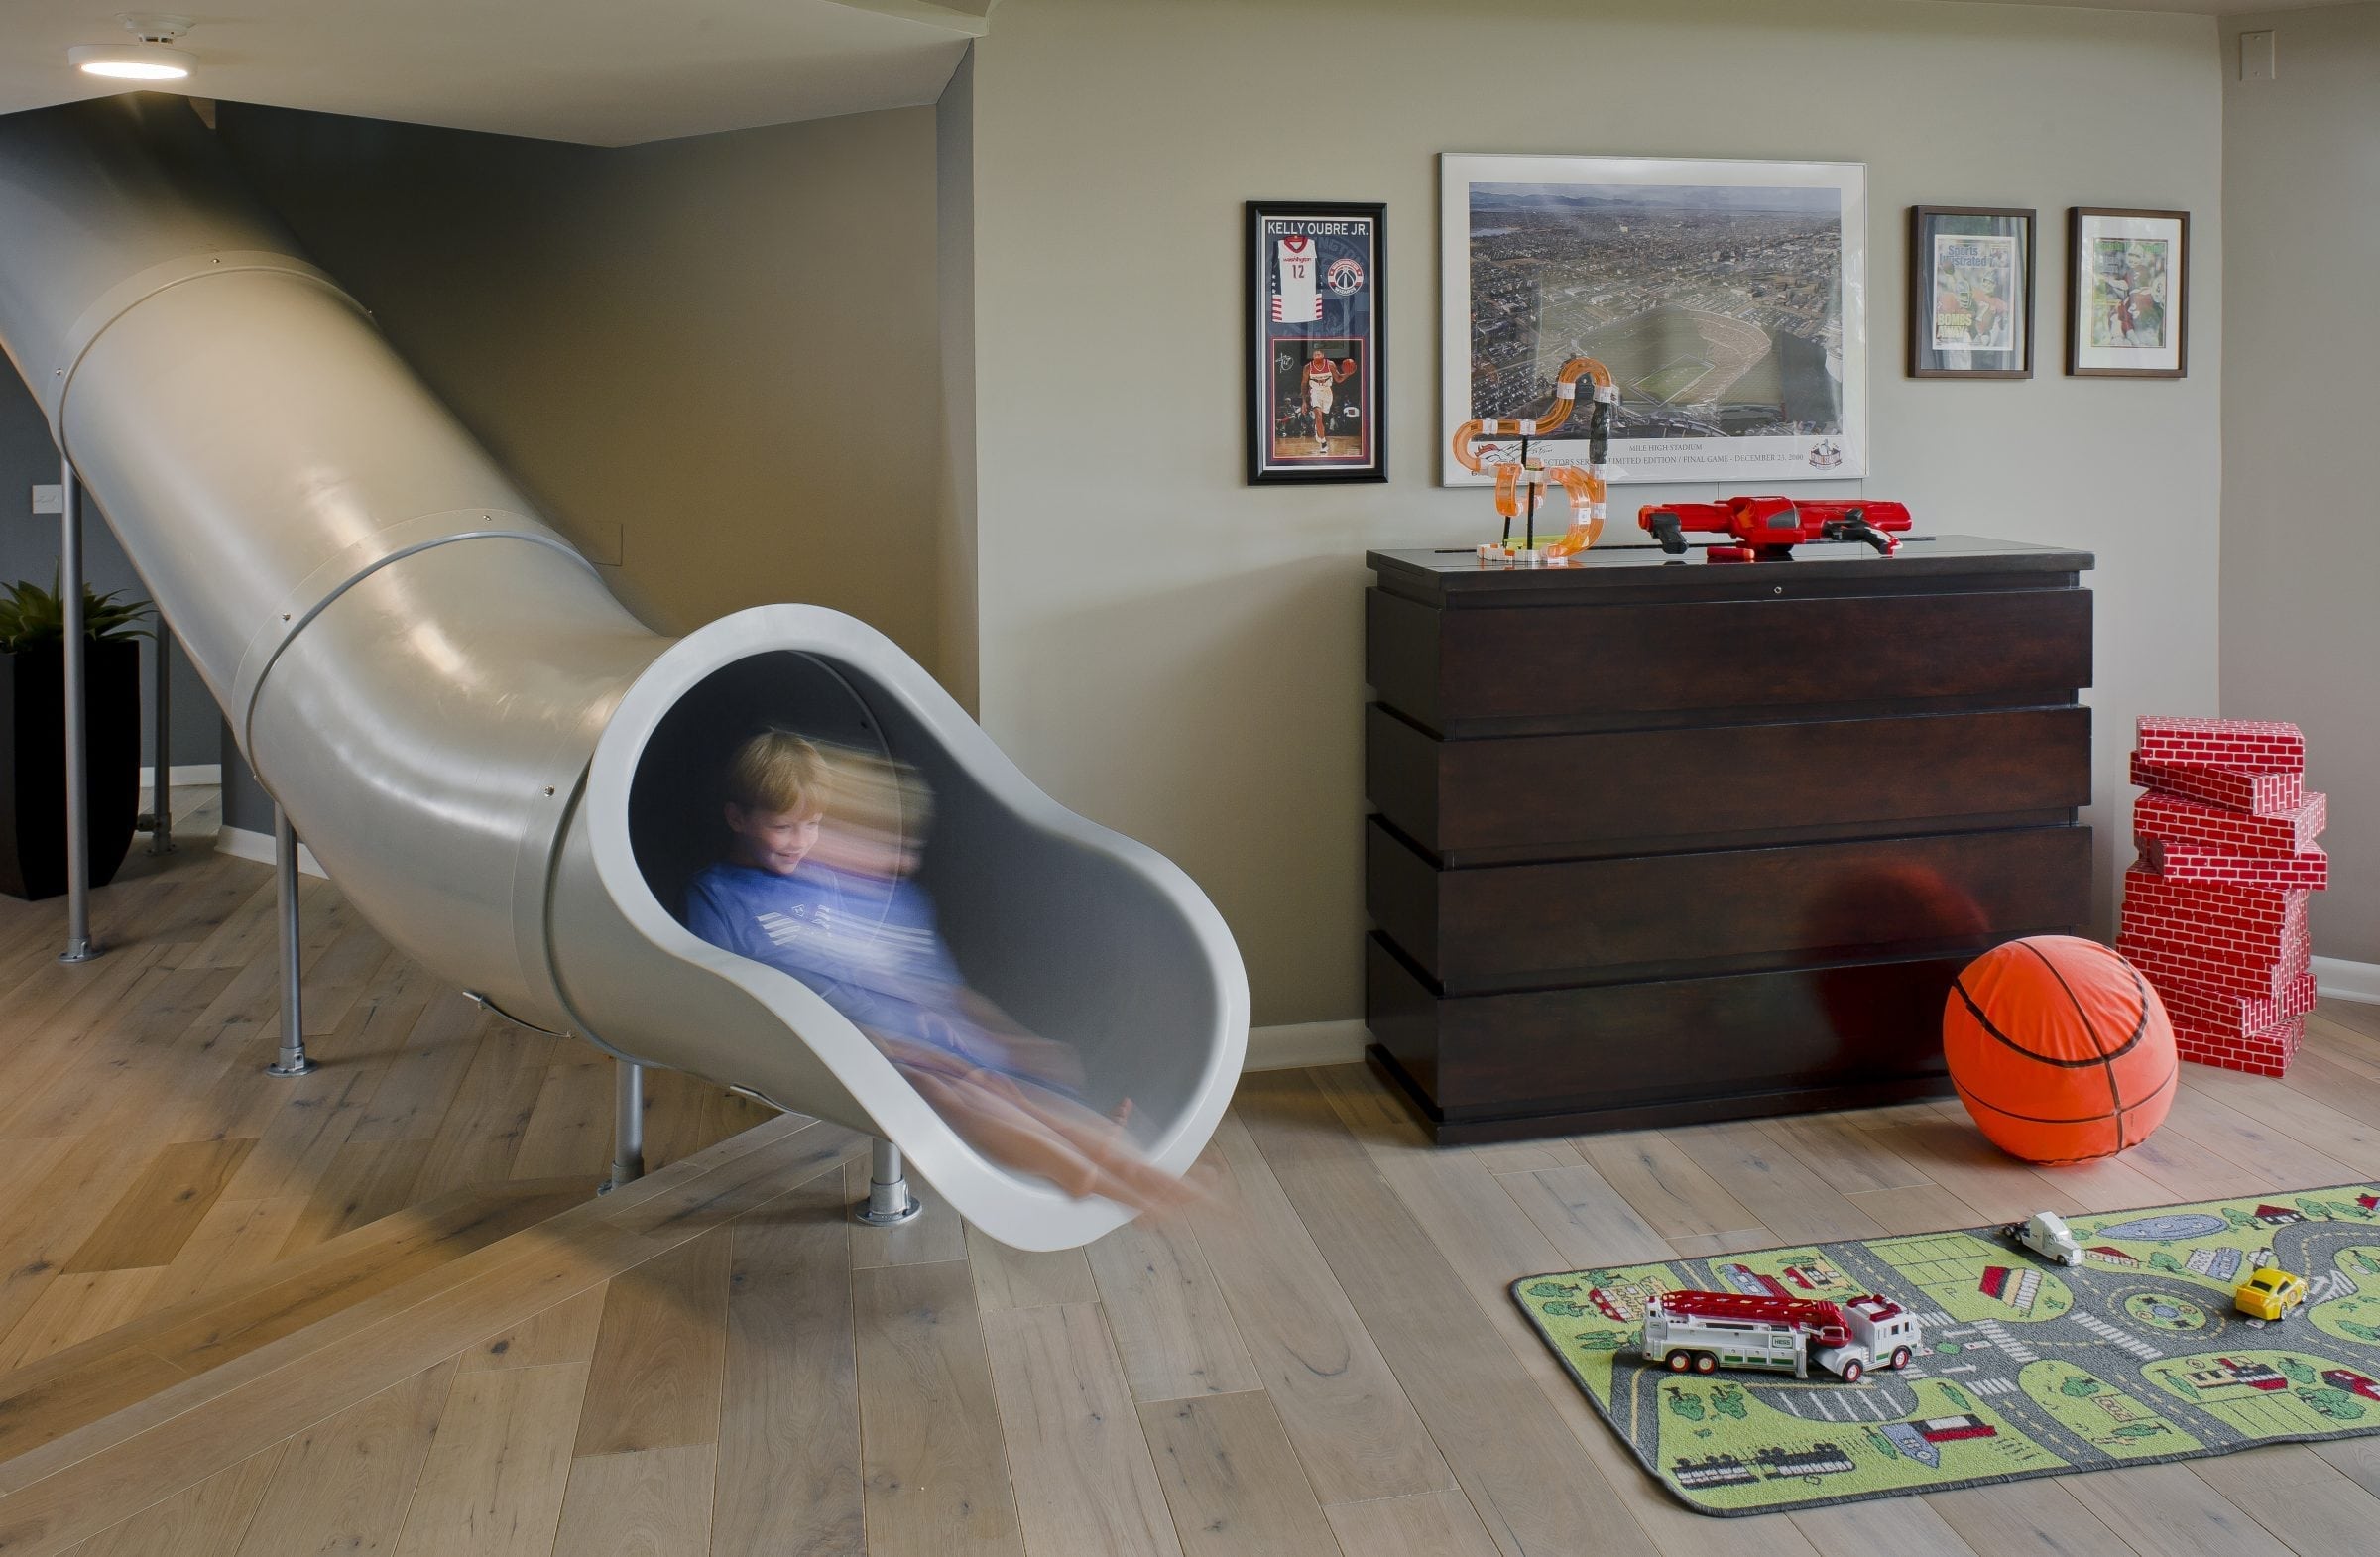
Barn Conversion to Play Place
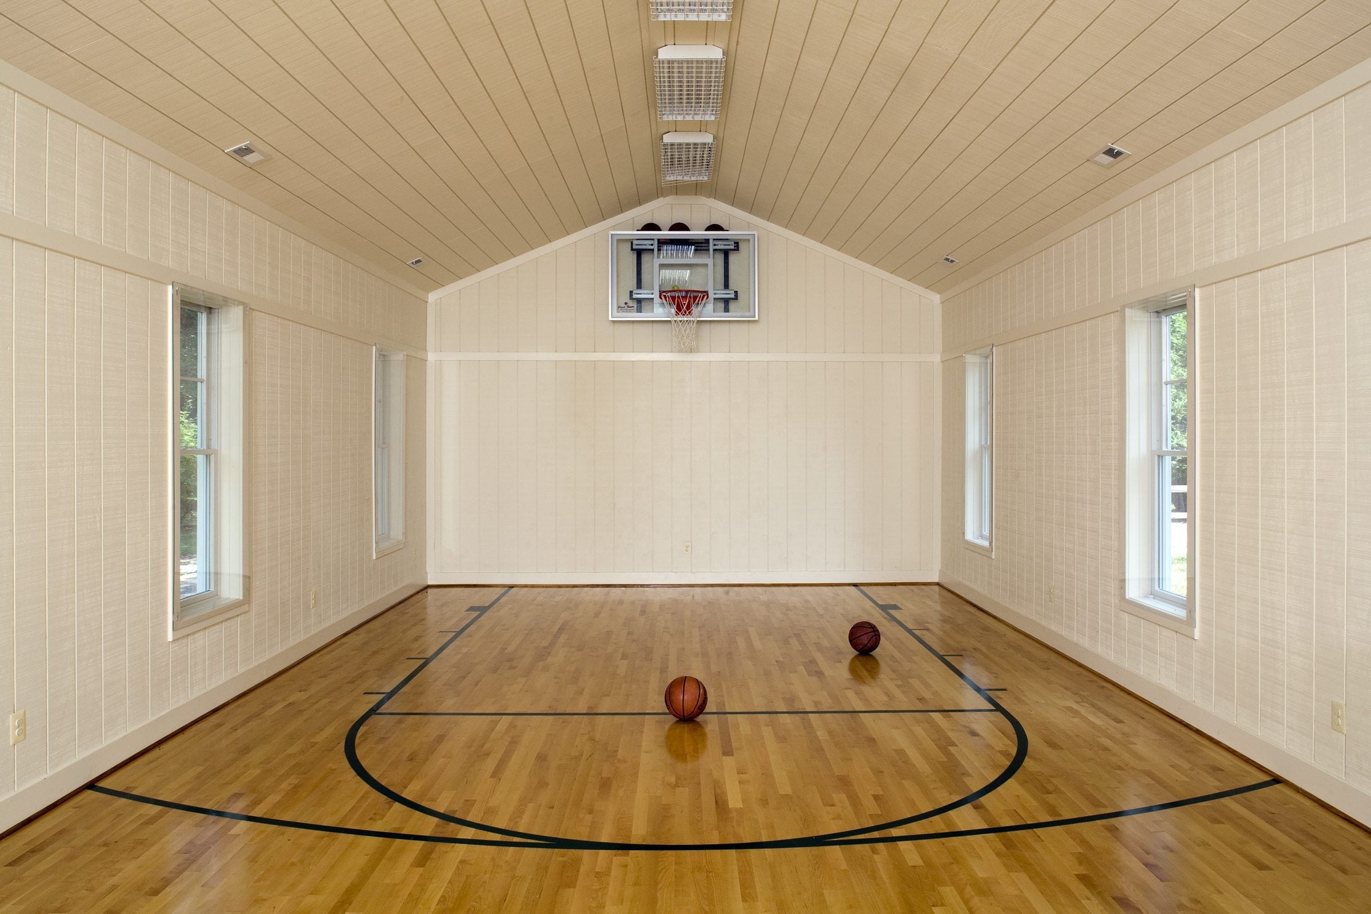
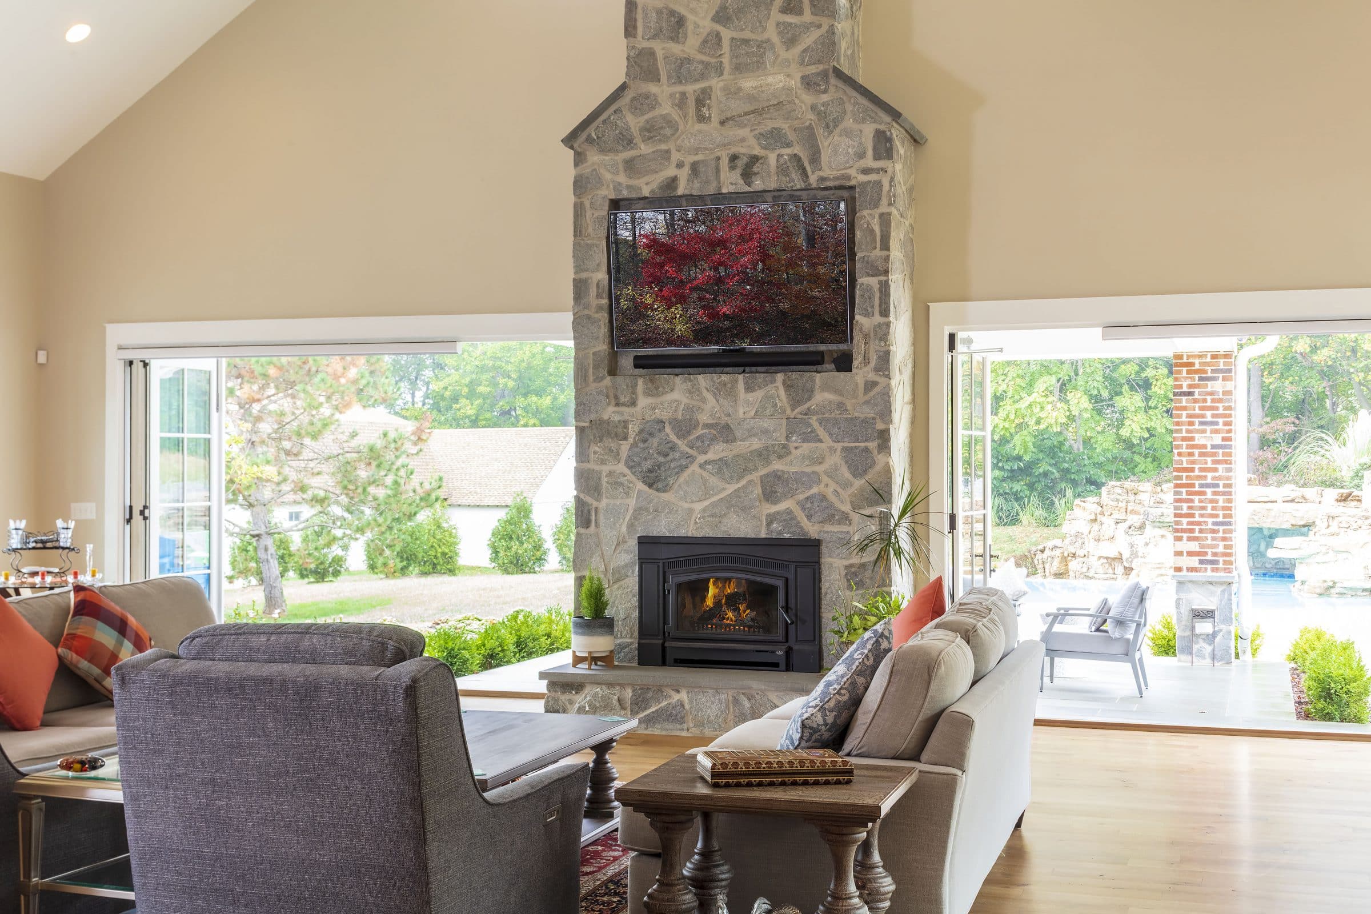
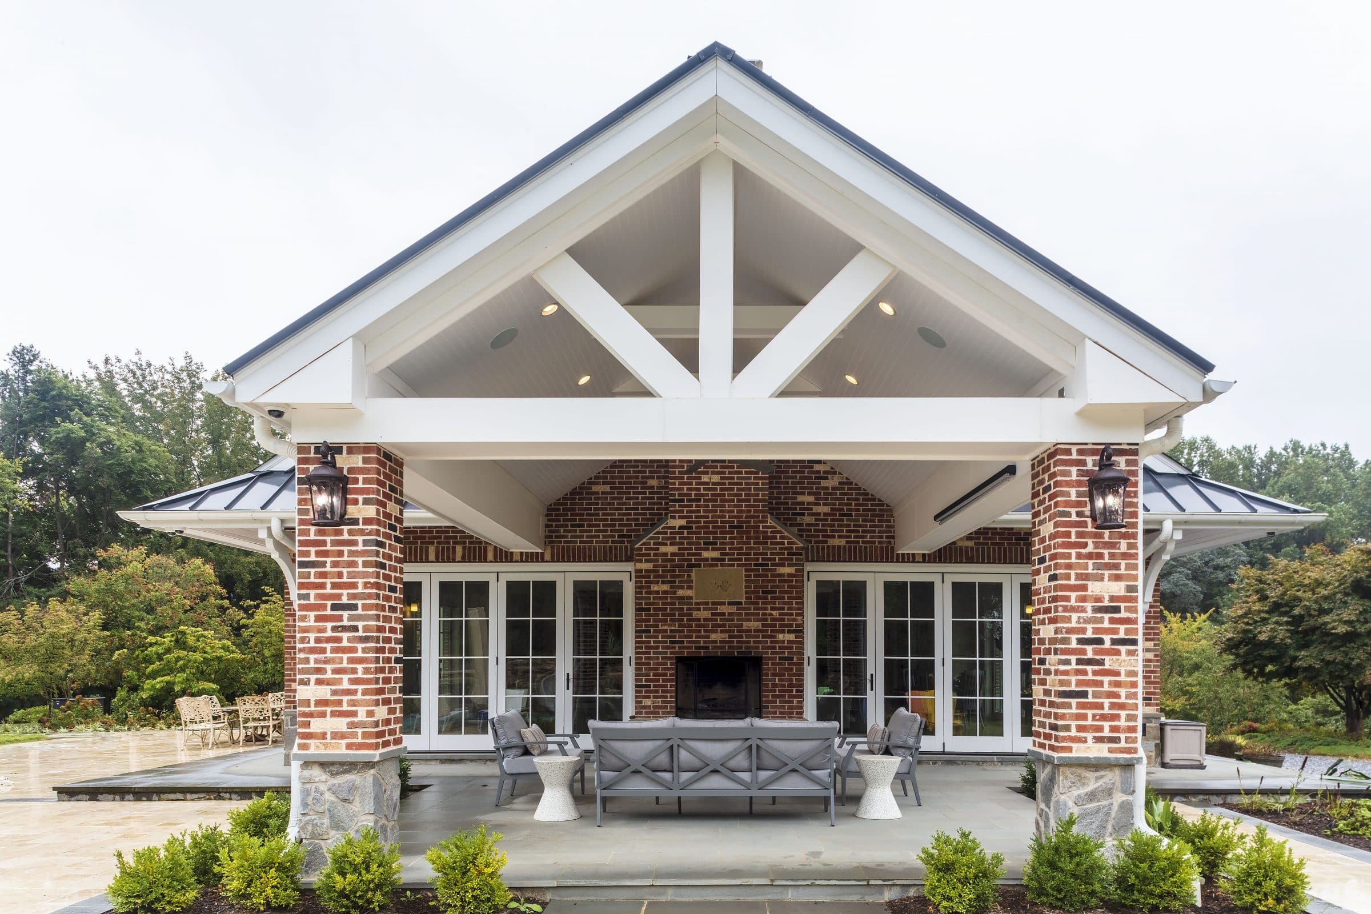
The homeowner in this neighborhood was required to maintain the barn’s existing footprint due to stringent building codes. The homeowner wanted the barn to appear original in its form, yet have a more polished look. The revitalized structure contains a golf simulator area, cozy gathering area in front of a stone masonry fireplace, pool table and English pub bar on the second floor. A partial basketball shooting area is located in the rear of the building.
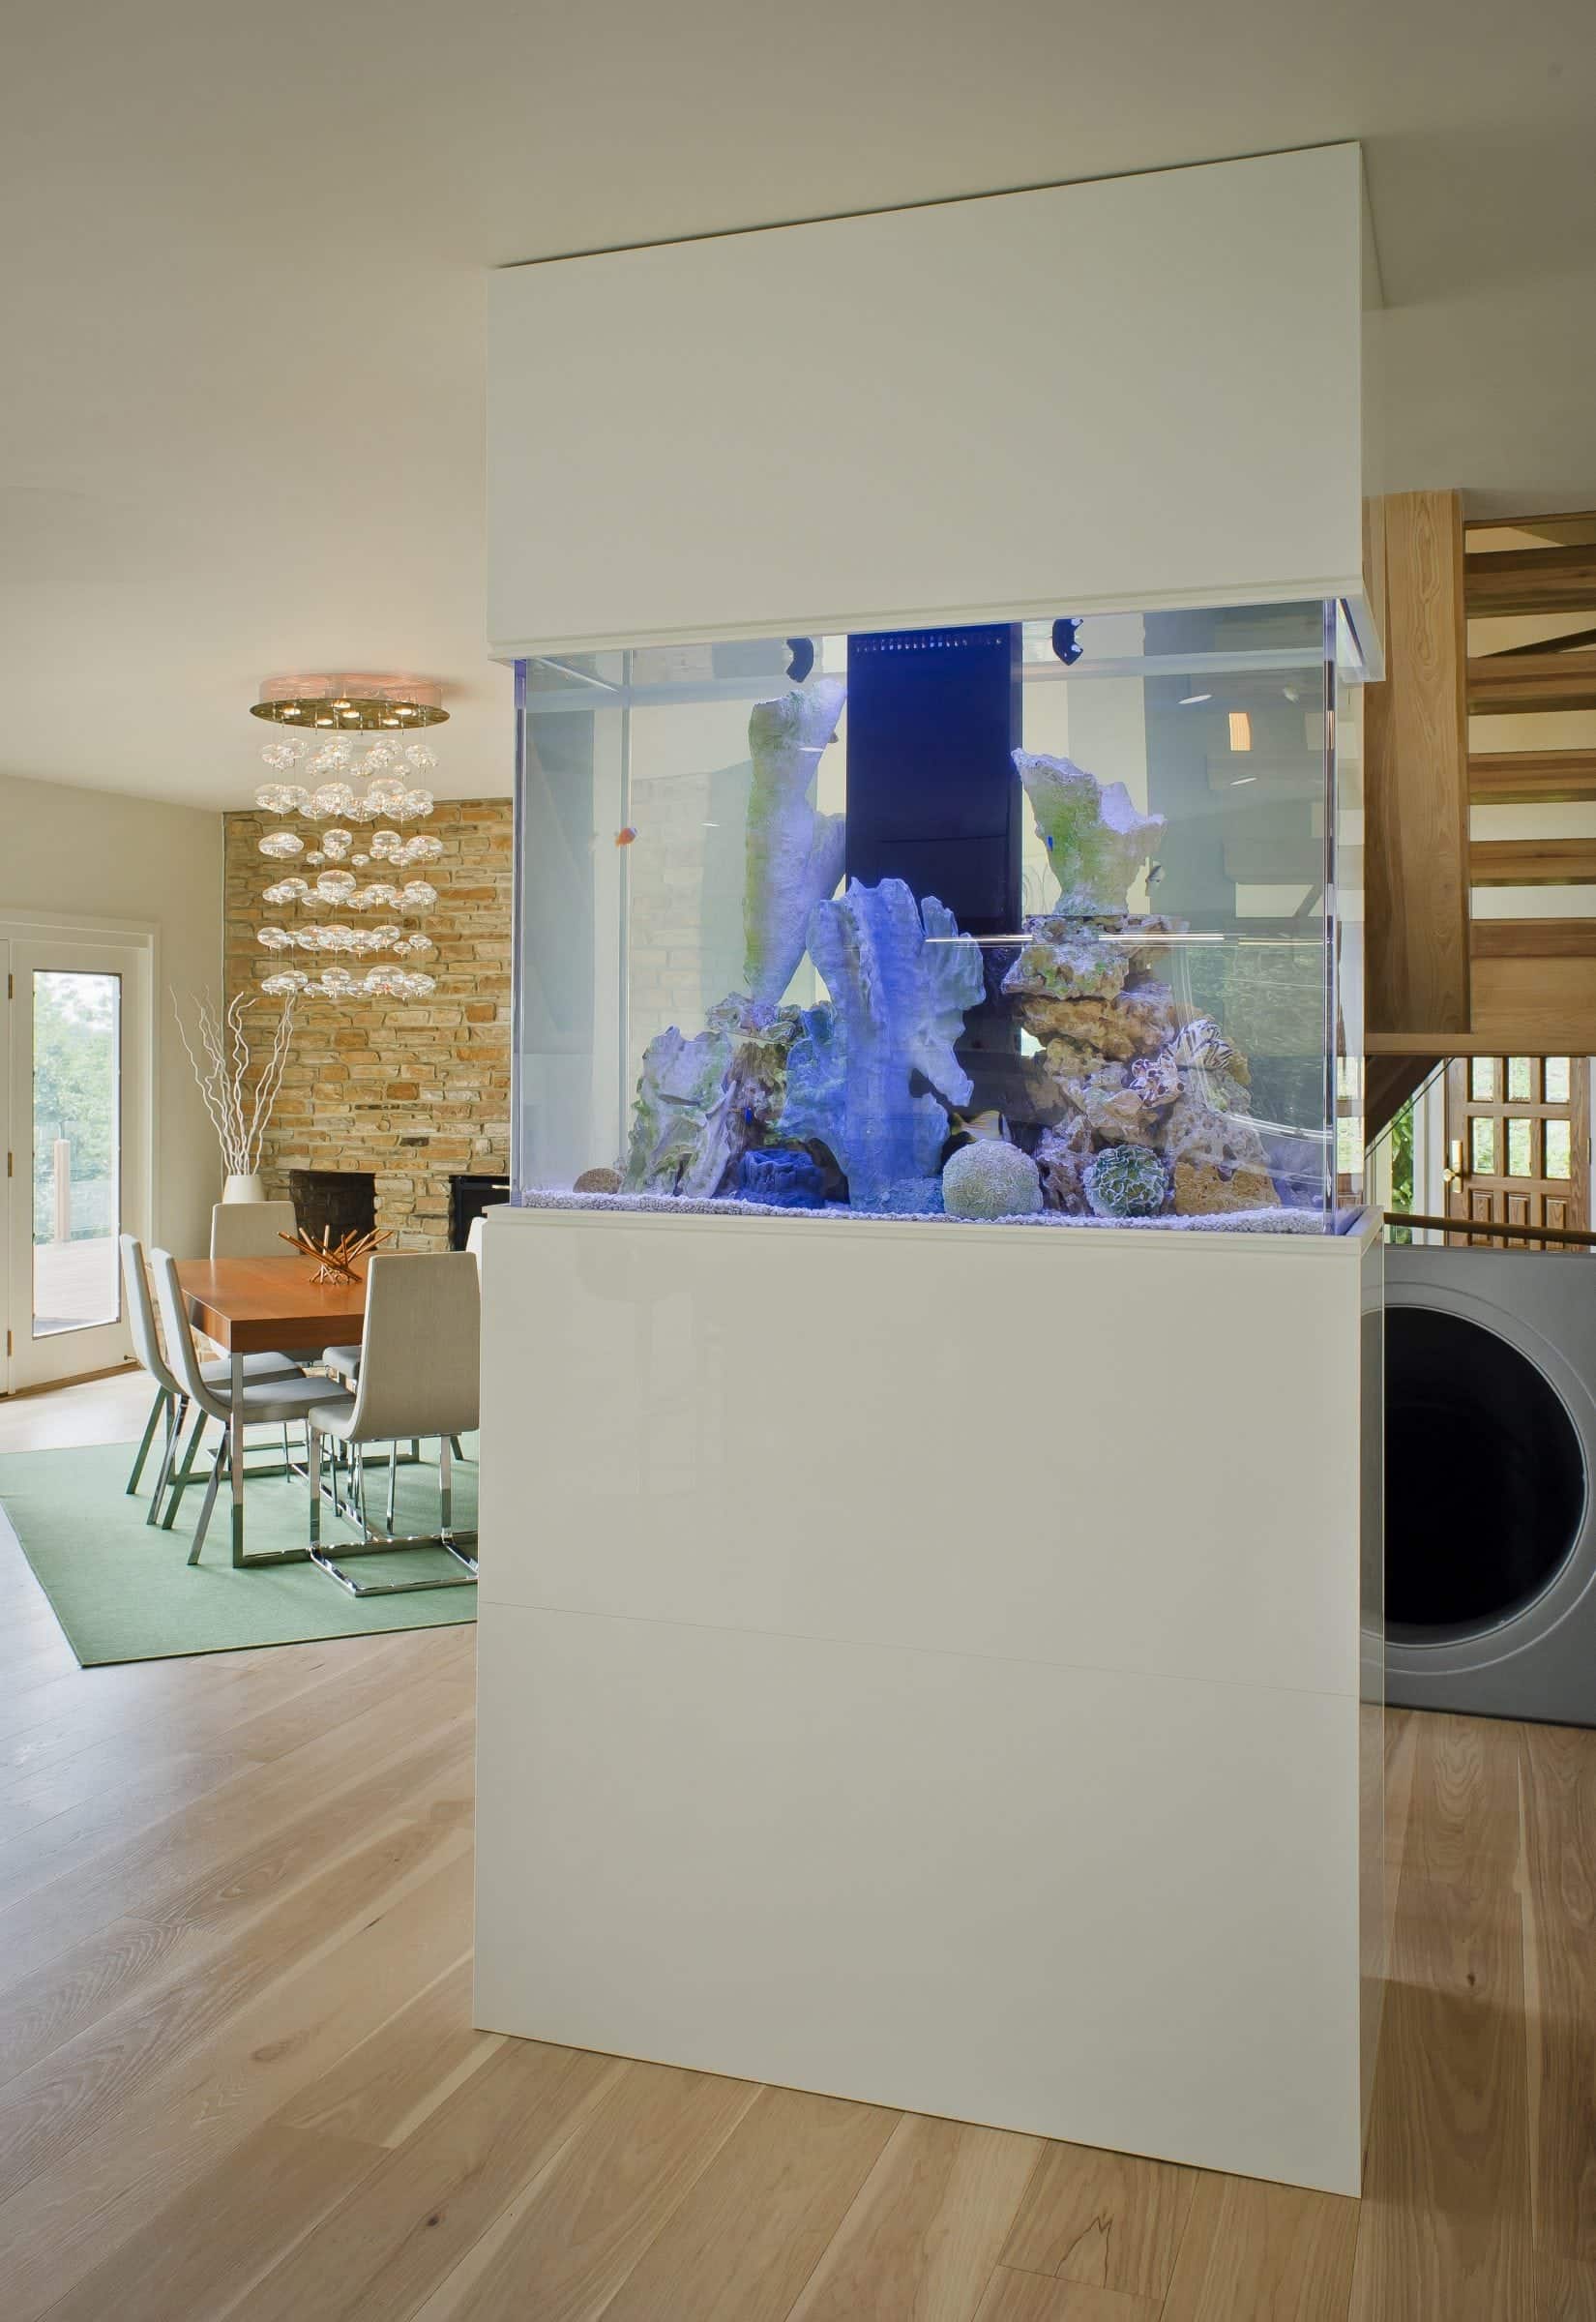
Contemporary Interior Remodel
The homeowner wanted the house to be updated to reflect this millennium and their distinctly modern tastes. Owings’ renovations stayed within the footprint of the home and completely altered the look and feel of almost every space in this contemporary interior remodel. One of the more impacting changes was the removal of the wall separating the dining area from the kitchen. This allowed for an innovative and creative focal point of an over-sized aquarium to create a separation of the two areas.


Nana Wall Home Remodel

The inside/outside experience is provided by a Nana Wall, which was installed to expand the small kitchen/dining area, as well as, offer the beauty of the outdoors indoors. The Nana Wall completely open gives space a beauty that only nature can offer. When the wall is closed the beauty is still enjoyed through the complete glass wall. Nana Walls found their use in warmer clients such as; California and Arizona, areas with more of a mild climate year round, but they have made their way east due to the higher demand from homeowners to enjoy their outdoor living space.
Frequently Asked Questions
Where can I find ideas for a unique room like a home theater or custom bar?
I see custom built-ins and millwork in your photos. Do you design those?
Can I customize the features of a home gym or sauna to fit my specific needs?
Do your accessible remodeling projects look like hospital rooms?
How do I incorporate an idea from the gallery into my own home?
