







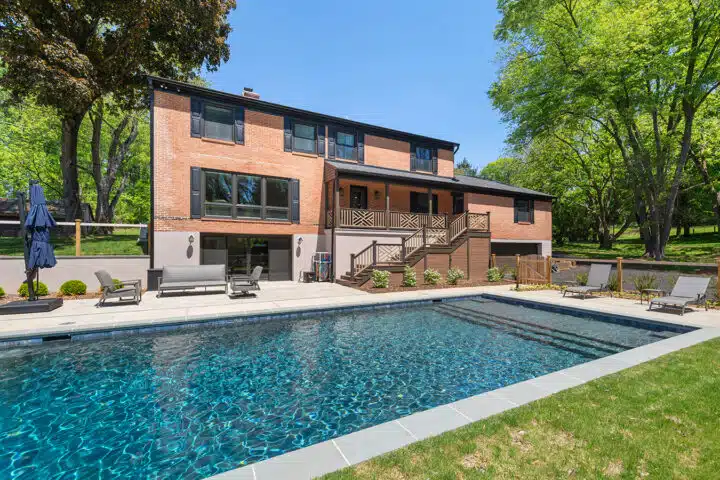

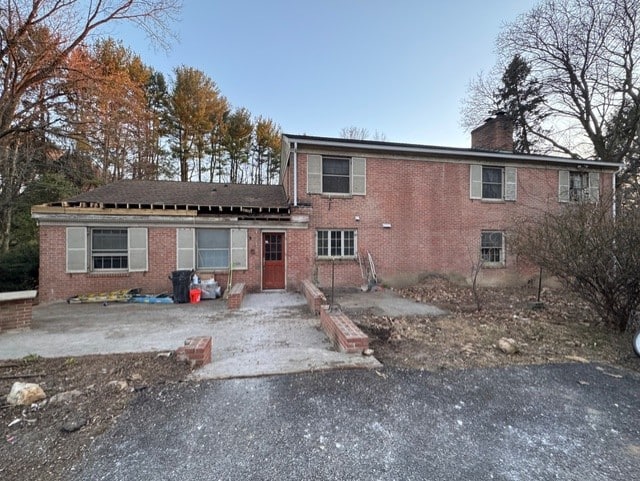
Nestled on a picturesque four-pond farmette, this whole-home renovation was thoughtfully designed to create a warm, welcoming home that perfectly suits family living while providing exceptional spaces for entertaining. Every detail was carefully selected to blend timeless style, everyday functionality, and the natural beauty of the surrounding property.
The Kitchen – Heart of the Home

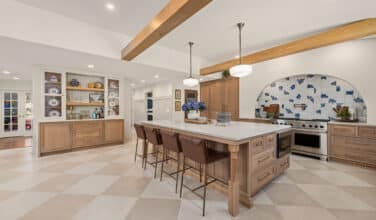
The heart of the home is an expansive entertainer’s kitchen featuring a premium appliance package centered around a Wolf range with its iconic red knobs. Medium-tone wood cabinetry creates warmth throughout the space, combining raised-panel base cabinets with sleek flat-panel upper cabinets for a fresh take on traditional design. A playful patterned backsplash ties the entire color palette together, incorporating warm neutrals, vibrant reds, and the homeowners’ favorite shade of blue to create a cohesive flow throughout the first floor.
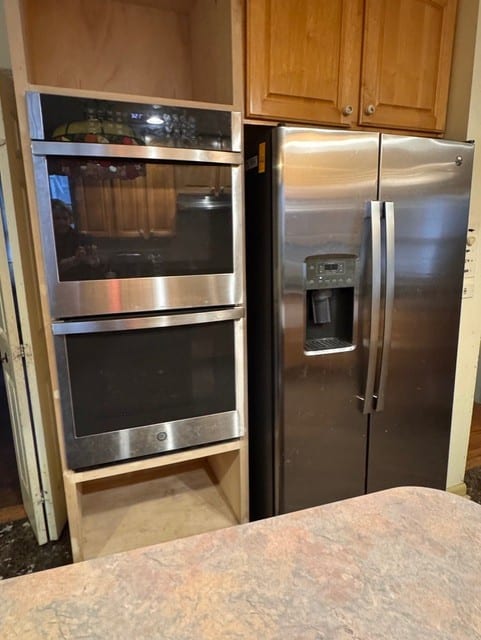
Quartz countertops provide a beautiful, low-maintenance work surface, while matte black hardware offers a crisp contrast against the rich chocolate-brown cabinetry. Hidden behind custom cabinetry is a fully functional walk-in pantry complete with a double wall oven, generous countertop workspace, and abundant storage, making it the perfect prep area for large family gatherings and holiday entertaining.
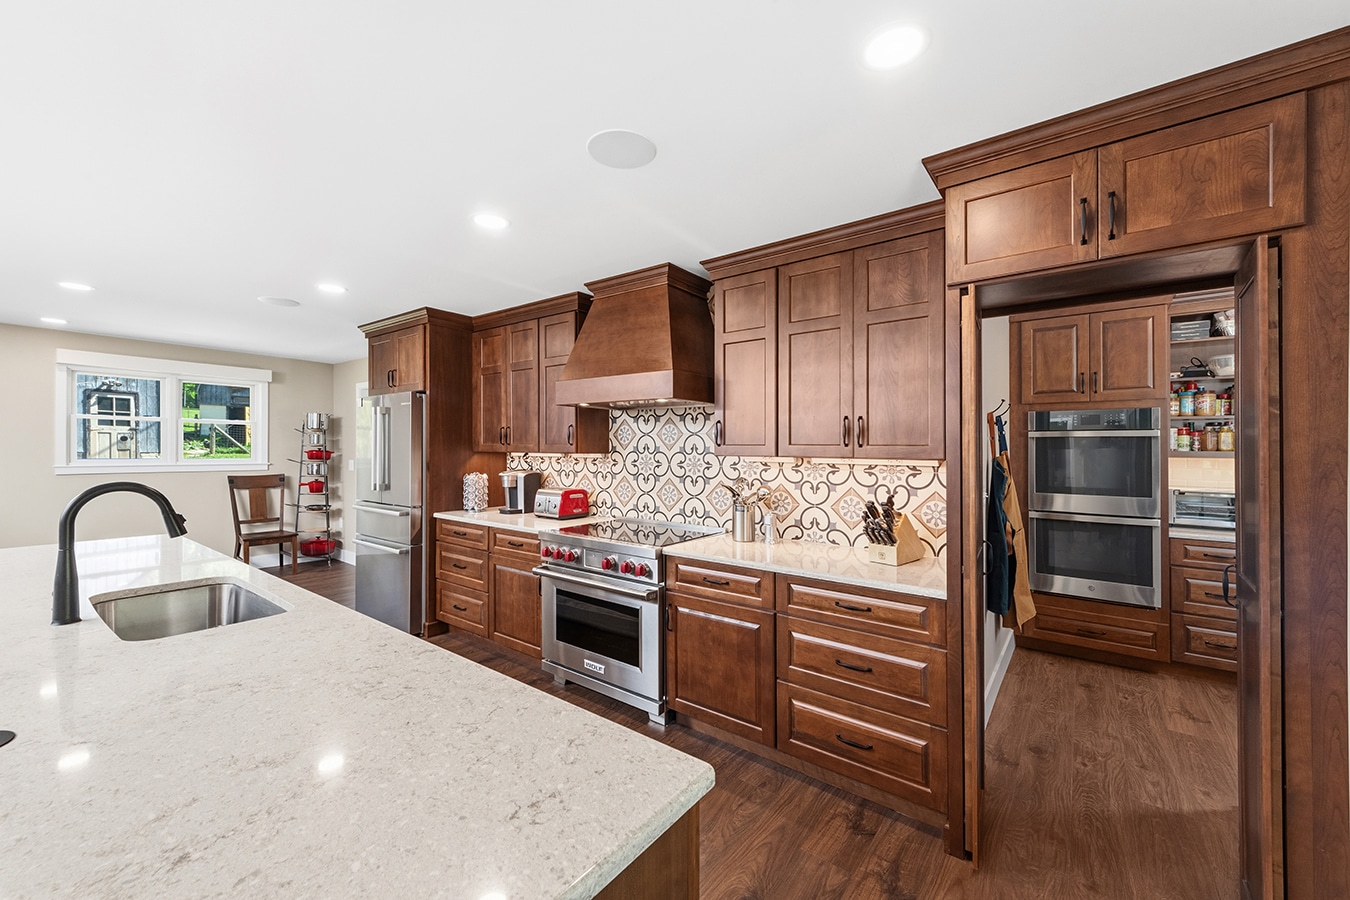
Hidden Pantry with Double Ovens


A Room With A View
Wide-plank laminate flooring in a rich brown tone extends throughout the first floor, providing both warmth and exceptional durability for a home bustling with family, pets, and frequent gatherings. The adjacent library received a sophisticated refresh with freshly painted custom wood bookshelves and the addition of solid pine ceiling beams, adding architectural character and rustic charm.
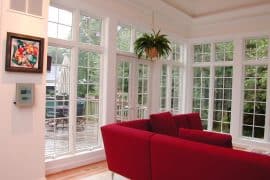
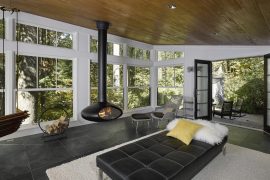
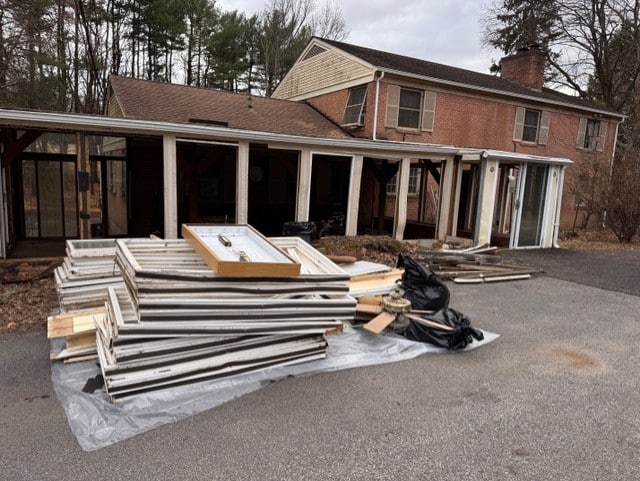
To maximize the home’s connection to its beautiful surroundings, all of the windows were replaced, with special attention given to the expansive picture window in the front room. The new windows flood the interior with natural light while showcasing breathtaking views of the farm and surrounding landscape.


Located just off the kitchen, the custom mudroom and new powder room were designed with busy family life in mind. Two-tone cabinetry offers abundant storage for coats, boots, and everyday essentials, especially useful for the grandchildren who also live on the property. Durable 12-by-24-inch porcelain tile flooring withstands muddy boots, gardening, and caring for the farm’s animals while providing an attractive, easy-to-maintain surface.

First Floor Primary Suite
The first-floor primary suite offers convenience and privacy with its own entrance from the mudroom. A spacious walk-in closet includes an integrated washer and dryer for everyday ease. The luxurious primary bath features a spacious two-person walk-in shower with a solid surface bench and textured architectural tile that creates visual interest throughout the space. A large double vanity provides generous storage, while a freestanding soaking tub positioned beneath the windows creates a peaceful retreat overlooking the surrounding landscape.


Lower-Level Rec Room And Changing Rooms for Pool Time
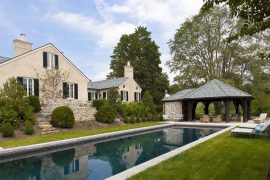
The lower level was transformed into the ultimate family recreation space, complete with a gaming area, custom bar, and dedicated changing rooms for the new backyard pool visible through large sliding glass doors. At the end of the changing rooms, the full bath showcases textured porcelain tile with a raised, water-inspired pattern that beautifully reflects the home’s connection to its outdoor setting. A built-in shower niche adds both function and style, while faux wood porcelain tile flooring throughout the changing rooms and bath delivers the warmth of natural wood with the water-resistant durability needed for wet feet returning from the pool.
This thoughtfully designed renovation successfully blends refined craftsmanship with everyday practicality, creating a home that celebrates family, embraces entertaining, and complements the beauty of its unique farmette setting.


The Second Floor
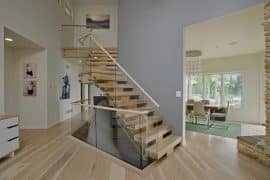
The original staircase leads to the second floor, where its timeless character has been preserved with freshly painted white balusters and a striking black turned handrail. At the top of the stairs, the hallway features the home’s original hardwood flooring, professionally sanded and stained in place. These beautiful hardwood floors continue seamlessly throughout all four bedrooms, adding warmth and continuity to the upper level.
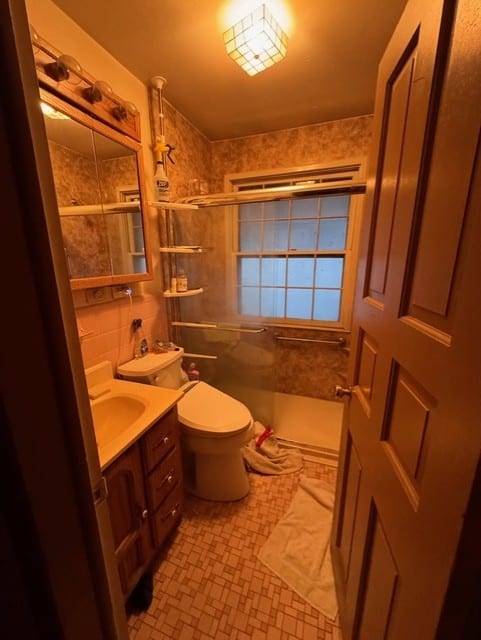
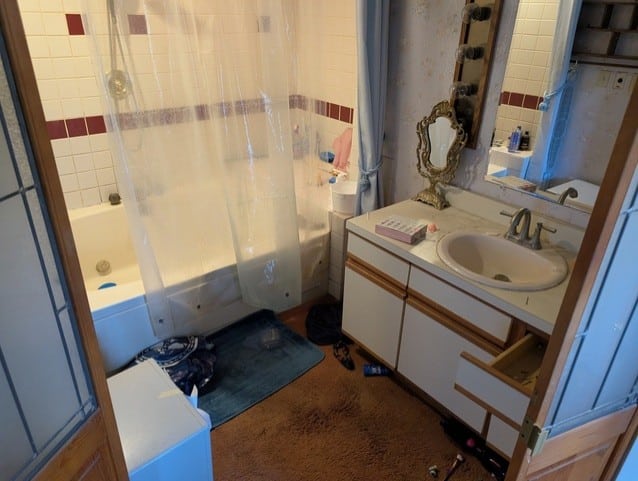
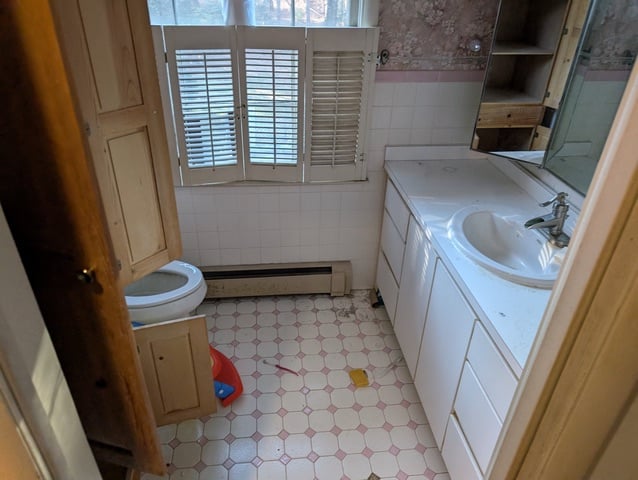
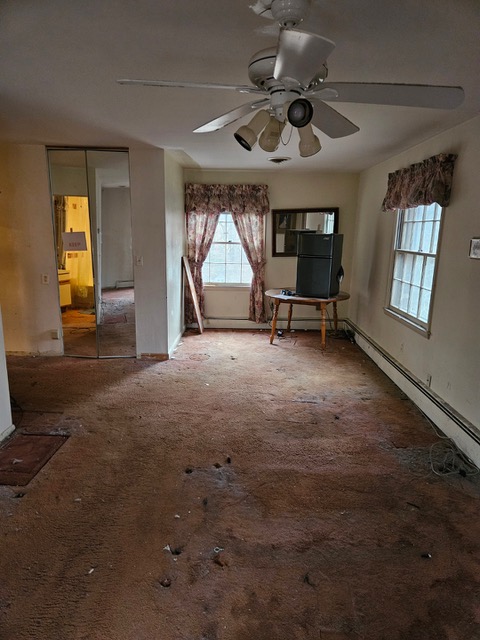
To the left of the hallway is a completely renovated hall bathroom, thoughtfully designed with updated finishes while complementing the home’s classic charm. Continuing down the hall, you’ll find the spacious primary bedroom suite, filled with abundant natural light from all-new energy-efficient windows.


The primary bathroom is designed to be both elegant and practical. The walk-in shower showcases a beautiful stone mosaic tile floor paired with coordinating large-format wall tiles that provide a clean, sophisticated look while making maintenance easy. A custom-built niche offers convenient storage for bath essentials, while custom sliding glass shower doors with barn-door hardware add a modern architectural touch.
The vanity features a bold black countertop that creates a striking contrast against the soft gray tones of the surrounding stone, bringing depth and sophistication to the space. Above the toilet, a sleek European-style towel rack provides additional storage while maintaining the bathroom’s clean, contemporary aesthetic. The result is a serene, spa-inspired retreat that blends timeless design with everyday functionality.


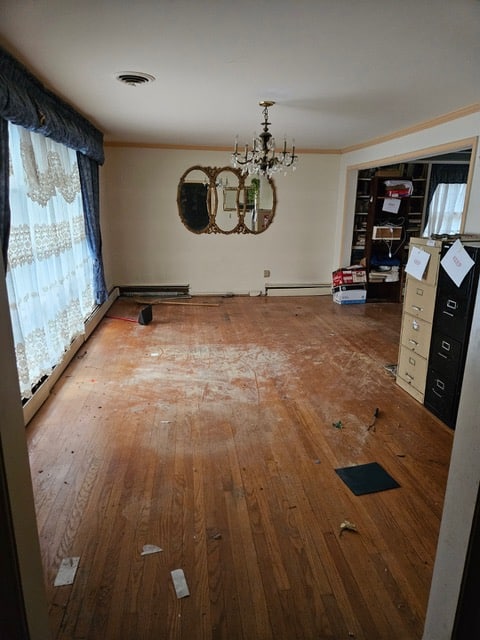
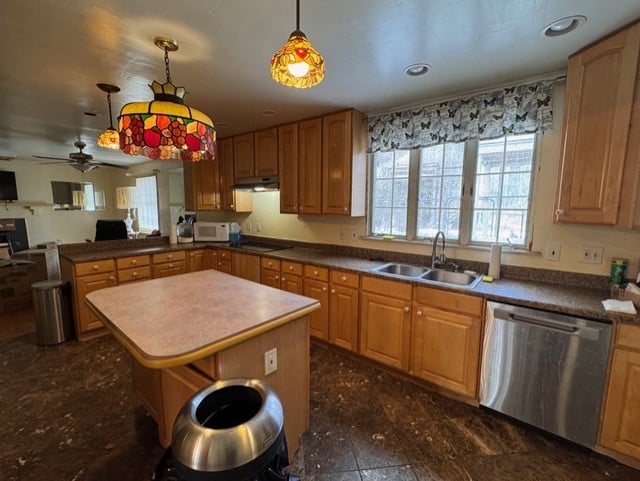
Before Images
A Happy Customer Testimony