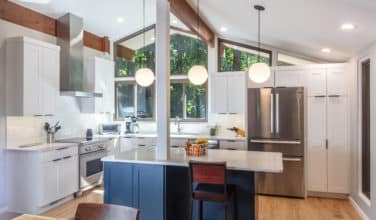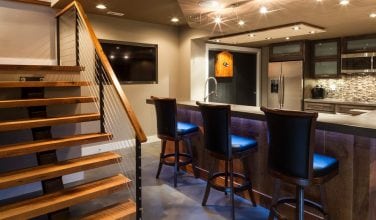







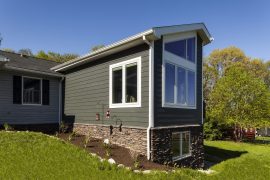




The best kitchen is not designed around a trend. It is designed around the people who use it. A successful Columbia kitchen remodeling project starts by understanding how your household cooks, gathers, entertains, and moves through the room. When layout, storage, lighting, and materials respond to those routines, the kitchen becomes easier to use and more enjoyable every day.
Study How the Existing Kitchen Behaves
Before changing the room, notice where frustration occurs. Does an appliance door interrupt a walkway? Is the dishwasher far from dish storage? Does everyone gather in the same narrow aisle? These details reveal whether the real problem is storage, circulation, work surface, or a floor plan that no longer fits your household.
If your kitchen is separated from the dining or family room, consider whether opening a wall would improve everyday use. The new plan still needs storage, comfortable traffic paths, furniture space, and visual definition.
Organize the Kitchen Around Daily Routines
Modern kitchens often support several activities at once. A preparation zone benefits from open counter space and nearby tools. The cooking zone should keep cookware, spices, and ventilation close at hand. The cleanup zone works best when the sink, dishwasher, and everyday dishes are coordinated. Smaller zones for coffee, baking, lunch packing, or entertaining can make the room feel noticeably more efficient.
Size the Island and Storage for the Room
An island can provide work surface, storage, seating, and a natural gathering place, but bigger is not always better. Clearances must account for open appliances, seated guests, passing traffic, and multiple cooks. In some kitchens, a smaller island or peninsula creates better circulation than an oversized centerpiece.
Storage should also reflect what you actually own. Deep drawers can simplify access to pots and dishes, pullouts can organize pantry items, and appliance garages can keep counters cleaner. Placement matters just as much. Dishes belong near the dishwasher, coffee supplies near water and mugs, and cooking tools near the range.
Use Lighting and Materials With Intention
Good lighting supports work while creating atmosphere. Recessed fixtures can provide general illumination, under-cabinet lighting brightens work surfaces, and pendants can define an island. Natural light should also be considered early because windows and openings affect cabinetry, backsplash, and the overall layout.
Materials should balance beauty with the amount of maintenance your household wants. Countertops, flooring, cabinet finishes, and backsplash materials all need to handle daily use. A balanced palette with one or two distinctive elements often ages more gracefully than a kitchen built around several competing trends.
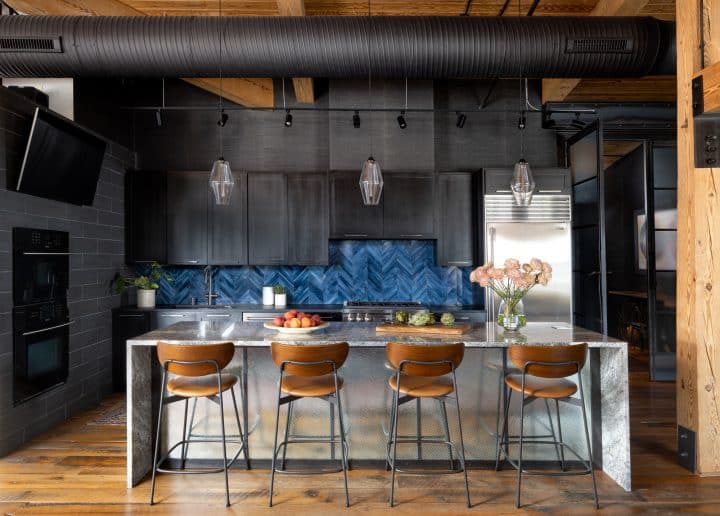
Natural light is at a premium in this renovated urban loft kitchen. See the Project Details.
Plan Appliances and Nearby Rooms Together
Appliance dimensions, door swings, power, water, and ventilation should be resolved before cabinetry is finalized. The same is true when the kitchen opens to nearby rooms. Removing a wall may improve flow, but the design must replace any storage or structure that wall provided and consider furniture placement, lighting, and sightlines.
Create a Kitchen That Fits Your Home
Kitchen remodeling involves architecture, cabinetry, plumbing, electrical work, lighting, finishes, and construction sequencing. Coordinating those decisions early helps prevent conflicts and keeps the finished space cohesive.
Owings Brothers Contracting brings designers, project specialists, and craftspeople together from early ideas through completion. Our Columbia kitchen remodeling work is grounded in decades of Maryland experience, careful craftsmanship, and personal service. If your kitchen no longer fits the way you cook, gather, or live, request a consultation and explore what a more thoughtful layout could do for your home.