









A great kitchen remodel should continue to feel smart years after the final walkthrough. While finishes attract attention, the features homeowners value most often improve storage, workflow, lighting, comfort, and durability. If you are planning a kitchen remodel in Maryland, it helps to distinguish lasting improvements from additions that look exciting but do not support daily life.
Every household is different, so there is no universal checklist. Still, certain investments consistently make a kitchen easier to use and more enjoyable to live in.
Custom Storage Planned Around Real Belongings
Homeowners rarely regret having a clear place for the items they use. The key is not adding cabinets everywhere. It is matching storage type and location to the contents.
Wide drawers can make dishes, pots, and pans easier to see and reach. Vertical dividers organize trays and cutting boards. Pullouts improve access to pantry goods. A narrow cabinet may become useful storage for oils or utensils when placed near the range. A concealed appliance garage can keep a coffee maker or toaster accessible without leaving the counter crowded.
Before the cabinet plan is finalized, inventory the kitchen. Include small appliances, bulk pantry goods, serving pieces, pet supplies, recycling, and anything currently stored in another room. Thoughtful storage is one of the clearest differences between a generic kitchen and a custom one.
A Layered Lighting Plan
Lighting is difficult to correct after cabinetry and ceilings are complete, which makes early planning especially valuable. Recessed fixtures can provide general light, but work surfaces need dedicated illumination. Under-cabinet lighting helps eliminate shadows. Pendants can define an island. Decorative fixtures can bring character to a breakfast area or dining connection.
Separate controls and dimmers allow the kitchen to change throughout the day. Bright task lighting supports food preparation and cleanup. Lower ambient light creates a more relaxed setting for dinner or conversation.
Color temperature and fixture placement should be coordinated so countertops and cabinet colors look natural. A beautiful material can appear flat or distorted under poor lighting.

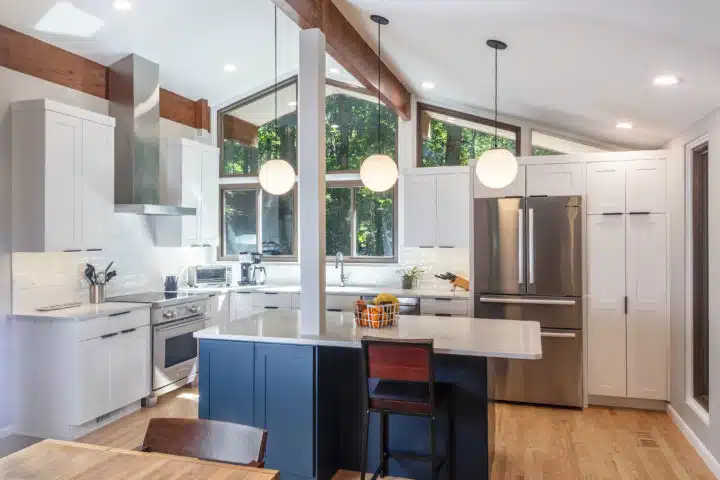
Pendant lights illuminate the island while recessed and under-cabinet lighting brighten the surrounding work areas. See the Project Details.
An Island With the Right Proportions
Homeowners enjoy islands when they improve the room. They regret them when the surrounding aisles feel tight or appliance doors collide.
The island should be sized according to the kitchen, not according to a trend. It may serve as a prep station, cleanup center, casual table, serving area, or social boundary between the kitchen and family room. Deciding its primary role helps determine the placement of a sink, storage, and seating, how much clear work surface to preserve, and how electrical requirements will be addressed.
Comfortable circulation matters more than maximum size. A slightly smaller island with better movement can make the entire kitchen feel larger.
Strong Ventilation
Ventilation is not the most glamorous selection, but it has a major effect on comfort. Cooking produces heat, moisture, grease, and odors. A properly planned ventilation system helps manage them and protects surrounding finishes.
The hood or ventilation approach should be matched to the cooking equipment and the room. Duct route, make-up air considerations, cabinet design, ceiling conditions, and exterior appearance may all influence the solution. These decisions belong early in design, especially when walls are being opened or appliances are moving.
Quiet, effective operation is worth prioritizing. Homeowners are more likely to use ventilation consistently when it works well without overpowering conversation.
Durable Materials That Fit Your Lifestyle
The materials homeowners appreciate over time are suited to the way they live. A household that cooks often may value easy-care countertops and a backsplash that wipes clean. A busy entry from the yard may call for flooring that tolerates traffic. A family comfortable with patina may enjoy natural wood or stone that develops character.
Ask how each material handles stains, scratches, heat, moisture, sunlight, and cleaning. Also consider how it can be repaired. Durability is not the same as perfection. It means selecting finishes with realistic expectations and using them where their qualities make sense.
Timeless kitchens often combine a quiet foundation with one or two expressive choices. That approach makes future updates easier without sacrificing personality.
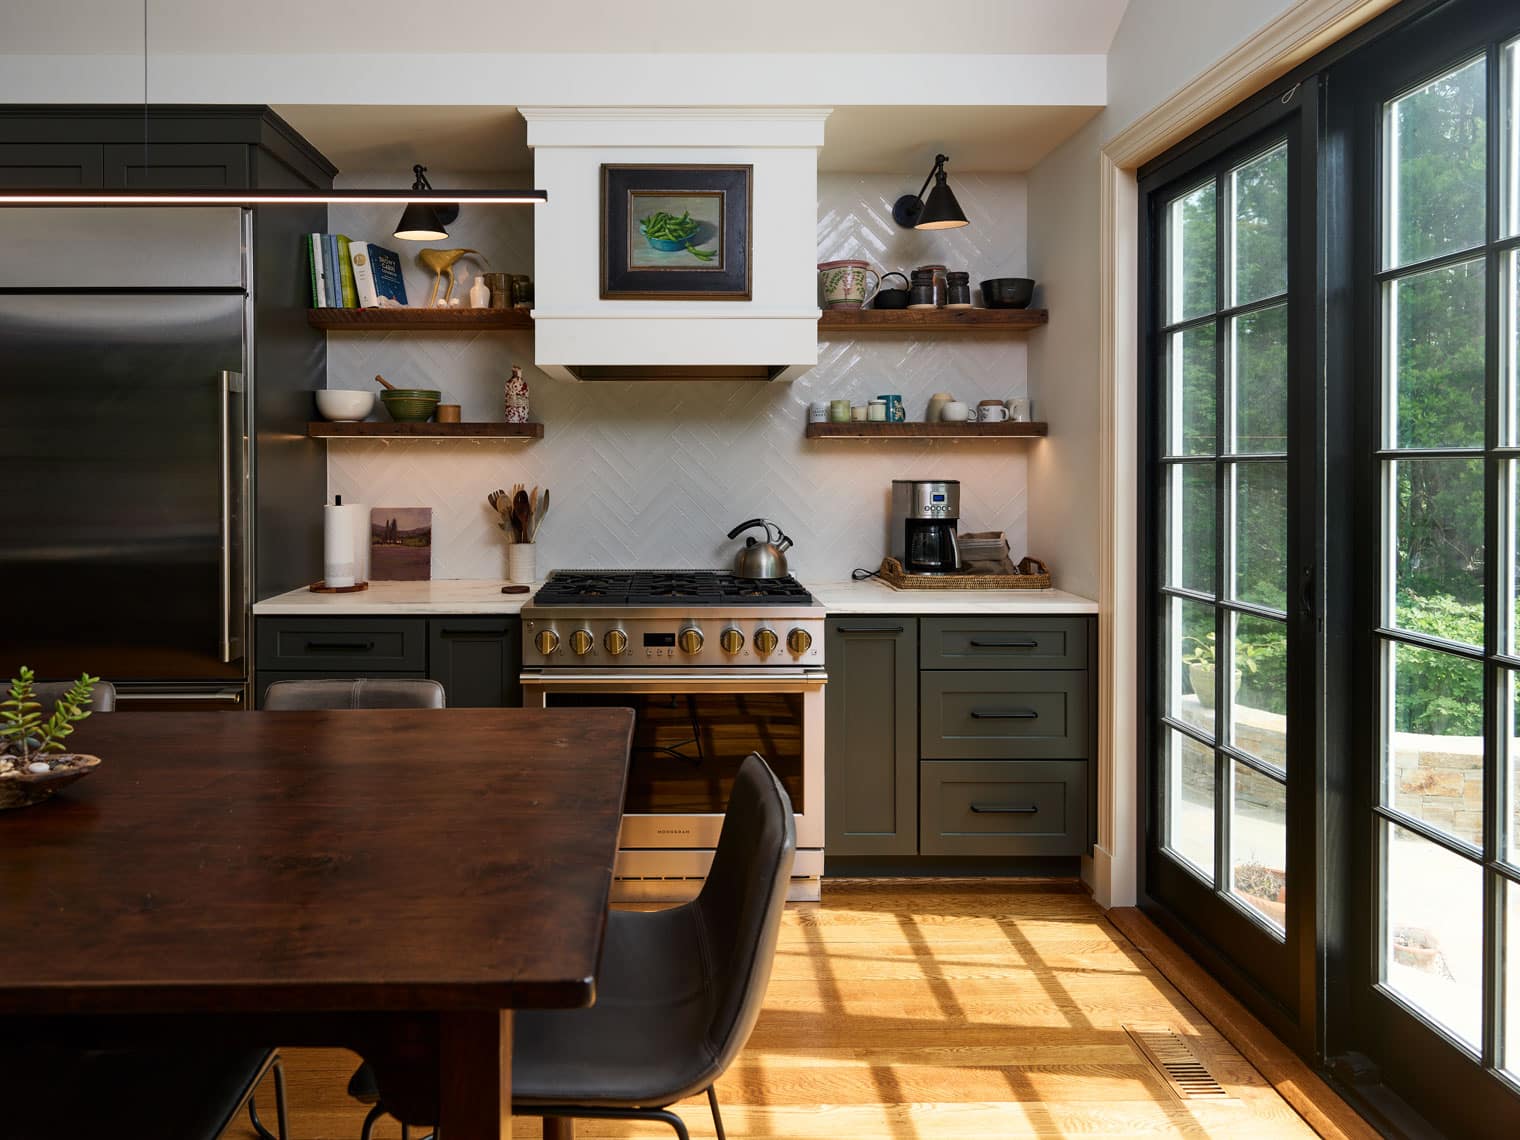
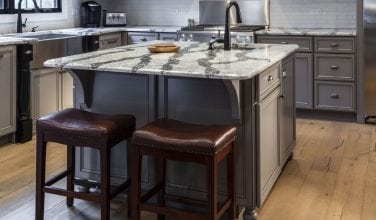
Wood countertops and painted cabinetry give this kitchen a warm, lived-in character, pairing practical surfaces with natural materials that develop patina over time. See the Project Details.
A Pantry or Purpose-Built Food Storage Zone
A walk-in pantry is useful when the floor plan supports it, but it is not the only good solution. Tall cabinet pantries, shallow storage walls, pullout systems, and nearby butler’s pantries can all keep food and small appliances organized.
The best arrangement limits overbuying because contents are visible. It also keeps frequently used ingredients close to the prep zone. If the pantry serves entertaining, it may include beverage storage, serving pieces, or a secondary cleanup area.
Homeowners value pantry space because it protects the working kitchen from clutter. The design should fit the room rather than consuming valuable square footage simply to claim a walk-in feature.
Appliance Placement That Supports Workflow
Appliances should be chosen and located as part of the layout. Refrigerator doors need room to open without blocking the path. Ovens need adjacent landing space. The dishwasher should sit near both the sink and dish storage. A microwave should be accessible to its most frequent users.
Secondary appliances can be placed outside the main work zone. A beverage refrigerator near seating allows guests to help themselves. A coffee station can reduce morning traffic. A second oven may be worthwhile for a household that regularly hosts large gatherings, while it may add little value for another family.
Planning around behavior prevents the appliance package from dictating an awkward room.
Enough Electrical Capacity in the Right Places
Modern kitchens support more equipment than older kitchens were designed to handle. Outlets for countertop appliances, charging, island use, pantry equipment, and specialty features should be integrated into the plan.
Location and appearance both matter. Receptacles can often be positioned to reduce visual interruption while remaining safe and convenient. Lighting controls should be easy to understand. Dedicated requirements for appliances must be coordinated with the electrical design.
This behind-the-walls planning may not be visible in photographs, but it contributes to a kitchen that works reliably.
A Cohesive Relationship With the Rest of the Home
Maryland homes include many architectural styles, and the kitchen should feel connected to its setting. Trim, flooring, ceiling lines, door profiles, hardware, and color can create continuity with surrounding rooms.
When a kitchen opens into a family or dining room, the entire view should be composed. Storage lost from a removed wall needs to be replaced. Furniture and circulation should be considered. The transition should feel intentional from both directions.
A well-designed kitchen can be fresh without feeling out of place. Respecting the home’s character is one of the best ways to protect long-term satisfaction.
Invest in Planning and Craftsmanship
Quality execution helps turn carefully chosen features into a kitchen that works well. Precise cabinet installation, carefully planned tile, aligned lighting, smooth transitions, and well-managed construction give every material a better chance to perform.
Owings Brothers Contracting has more than 40 years of experience helping Maryland homeowners plan and build kitchens that combine beauty, function, and lasting craftsmanship. Our design-build team can coordinate the decisions from layout and selections through construction.
If you are considering a kitchen remodel in Maryland, request a consultation. We will help you focus on the features that make sense for your home and create a kitchen you will appreciate long after the newest trend has passed.