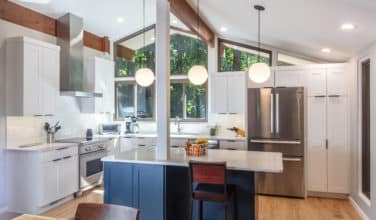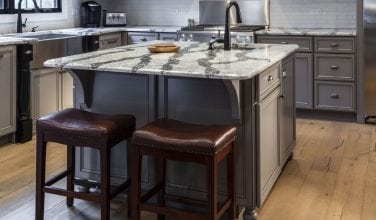











A well-designed wet bar can make entertaining easier, give an underused room a clear purpose, and add a polished gathering place to your home. The key is planning it as part of the architecture rather than treating it like a row of cabinets against an open wall. Before a wet bar installation, Maryland homeowners should think about location, utilities, storage, workflow, and how the space will actually be used.
Start With the Way You Entertain
Begin with function. A couple who enjoys wine with friends may want temperature-controlled storage, glassware drawers, and a generous serving surface. A family that hosts game days may care more about beverage refrigeration, durable finishes, easy cleanup, and direct access to seating and televisions.
Decide whether the bar will serve beverages only or act as a compact secondary kitchen. Beyond the sink, an ice maker, dishwasher drawer, microwave, or undercounter refrigerator can add convenience, but each feature also affects space, utilities, and cabinetry.
Choose the Right Location
The best location supports entertaining without interrupting the room. In a basement, the bar may anchor a lounge, game area, or home theater. Near a dining room, it can reduce traffic through the kitchen. Existing plumbing and electrical access matter, but they should not force the bar into an awkward location. Guests should be able to approach the bar and open appliances without blocking a doorway or main walkway.
Wet Bar or Dry Bar?
A wet bar includes a sink and plumbing, while a dry bar focuses on beverage storage and serving. A sink is especially useful when the bar is far from the kitchen or when glassware will regularly be washed there. If the kitchen is nearby, a dry bar may provide everything you need with less construction. Plumbing should solve a real inconvenience, not simply add another feature.
Plan Utilities Before Cabinetry
Wet bar installation can involve water supply, drainage, electrical circuits, appliance clearances, ventilation, and local permit requirements. Basement drain location can be especially important. Electrical planning should account for refrigeration, an ice maker, receptacles, lighting, and specialty equipment. Resolving these details during design is far easier than changing them after cabinets arrive.
Build Storage and Work Space Around Real Use
Inventory bottles, glassware, serving pieces, and small appliances before finalizing cabinetry. Deep drawers, adjustable shelves, glass-front cabinets, rollouts, and a dedicated waste pullout can make the bar easier to use. Counter space also deserves attention. There should be room to prepare drinks and serve food without covering the sink or crowding seated guests.
Choose countertop and backsplash materials for stain resistance, maintenance, and style. Quartz and many natural stones offer a refined surface, while sealed wood can add warmth. The goal is a finish palette that feels connected to the surrounding room and can handle regular entertaining.
Use Lighting to Set the Mood
Layered lighting lets the bar shift from practical workspace to evening gathering place. General lighting, under-cabinet fixtures, pendants, sconces, or illuminated shelving can all play a role. Dimmers are especially useful because cleanup, casual family use, and entertaining call for different light levels.
Plan the Whole Room
A wet bar often shares space with seating, a television, fireplace, pool table, or guest area. Furniture placement, flooring transitions, sightlines, and circulation should be planned together so the bar works as part of the room rather than as a separate feature.
Owings Brothers Contracting has more than 40 years of experience remodeling Maryland homes. Our design professionals and craftspeople coordinate the details from concept through construction. If you are considering a wet bar, basement renovation, or custom entertainment space, request a consultation and start with a practical design conversation.