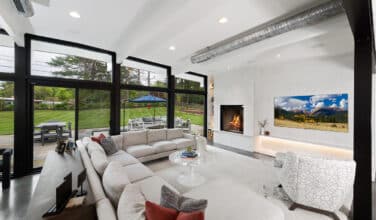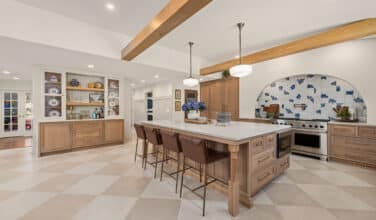







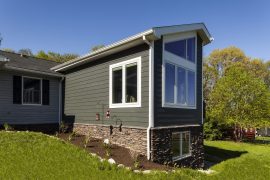



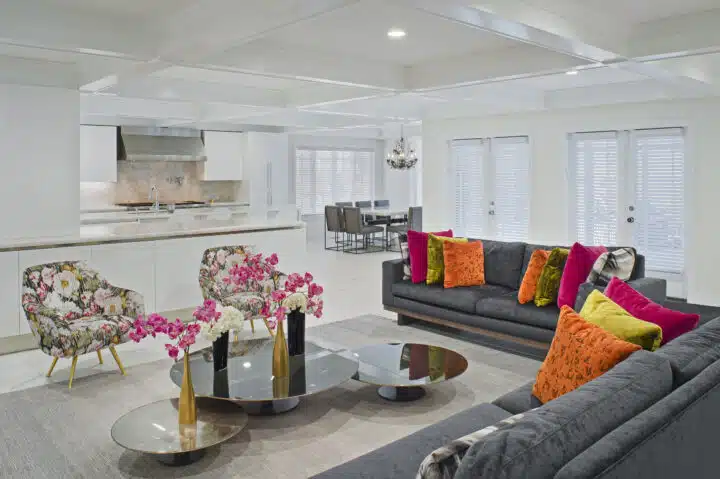
There is a point when updating one room at a time no longer solves the bigger problem. For homeowners considering whole house remodeling in Maryland, the opportunity is not simply to make an older home look newer. It is to rethink how the entire property supports everyday life.
A well-planned whole house remodel can preserve the location, character, and memories you value while creating a home that feels more comfortable, cohesive, and personal.
Start With the Life You Want the Home to Support
- The strongest remodeling plans begin with routines, not finishes, and what is missing from the way your family lives now.
- Does the kitchen’s relationship with the family room work, do you need an office, or do you have an aging parent who needs a first-floor suite? Would a mudroom help with organizing the family’s daily life?
These needs should be prioritized before choosing cabinetry or flooring. A clear list helps the design team understand which changes will make the greatest difference and which existing features are worth preserving.
Create a Master Plan Before Remodeling Individual Rooms
One of the greatest advantages of a whole home renovation is the ability to make decisions in context. A wall removed can affect structural support, ceiling details, lighting, furniture placement, plumbing routes and the room above.
- A master plan looks at architecture, interiors, and building systems together. The final destination should be defined first.
- For Maryland homes, a whole-house plan can also correct rooms that feel disconnected; by coordinating all aspects of design, the home reads as one thoughtful composition.
Improve Flow Without Removing Every Wall
Open-concept living remains appealing, but removing every interior wall is not always the best answer. Good space planning balances openness with definition by creating a layout that feels intuitive for the household and appropriate for the architecture.
- Considerations are needed for storage, privacy, furniture walls, acoustic separation, and a sense of transition between activities.
- Sometimes a wider cased opening between the kitchen and family room is all that’s needed.
- A partial wall may conceal kitchen cleanup while preserving conversation.
- Glass doors can bring light into an office without sacrificing quiet.
Update the Systems Behind the Finished Spaces
Whole-house remodeling creates an important opportunity to evaluate the unseen parts of the home, such as electrical capacity, plumbing, heating and cooling, insulation, ventilation, and windows. These conditions should be studied early because system upgrades can affect framing, ceilings, cabinetry, and construction sequencing.
- Is your home designed for today’s appliance loads, lighting needs, home offices, or technology?
- Rooms added over time may heat and cool unevenly.
- Bathrooms may need stronger ventilation, while exterior walls or attic areas may benefit from improved insulation.
Use Materials to Create Continuity
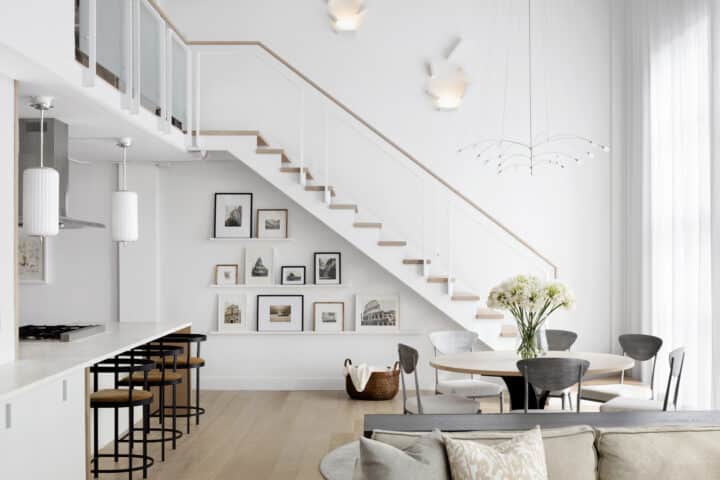
A cohesive home does not require the same finish in every room. It needs a consistent design language. Repeating a wood tone, metal finish, trim profile, or color family can link spaces while allowing each room to have its own personality and suit the household.
- Flooring is particularly important because it affects how the home flows. Where one material cannot continue everywhere, transitions should be purposeful and located at logical architectural boundaries.
- Cabinet styles can vary between the kitchen, bathrooms, and built-ins while sharing proportions or details.
Plan Storage as Part of the Architecture
Storage problems often contribute to the feeling that a house no longer works. Whole-house planning makes it possible to solve them strategically instead of adding unrelated cabinets wherever space is available. Custom storage is most successful when it is planned around actual belongings
- A mudroom can manage the daily arrival routine.
- Built-ins can organize a family room without overwhelming it.
- A walk-in or cabinet pantry can free the kitchen from overflow.
- Linen storage can be placed near bedrooms and bathrooms.
- An underused niche can serve as a compact office or household command center.
Transform the Home You Already Love for Years to Come
A major renovation should serve both current routines and future needs. When incorporated into the design, these needs can improve comfort for family members and guests of different ages and abilities. Maryland homeowners who expect to stay in their homes for many years often find that this forward-looking approach protects the value of their renovations and reduces the need for disruptive changes later.
Owings Brothers Contracting is a family-owned Maryland remodeler with more than 40 years of experience. Our team provides design, construction, and interior guidance for whole-house renovations, additions, kitchens, bathrooms, and custom homes. Ready to explore the potential of your home? Owings Brothers and we can help you develop a cohesive plan that is perfect for your family’s needs.