







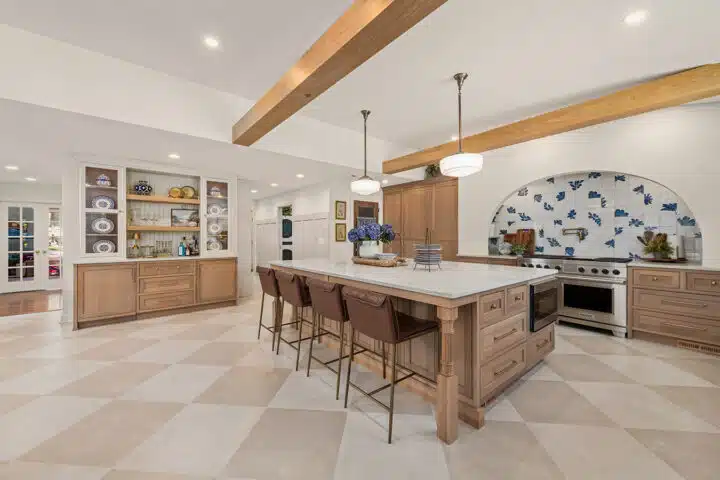

The foundation of the design begins with striking 2’ x 2’ checkered flooring in soft, neutral tones that adds classic charm without overwhelming the space. Semi-custom quarter-sawn oak inset cabinetry showcases exceptional craftsmanship, featuring finished wainscoting end panels, refrigerator, freezer, and dishwasher panels for a seamless appearance, and elegant carved fluted columns surrounding the island seating. Additional fluting detail on the upper drawers provides another layer of refined texture and sophistication.


Storage was a top priority throughout the renovation. Large cabinet towers conceal small appliances while providing integrated electrical outlets, allowing everything from coffee makers to mixers to remain hidden yet easily accessible. A spacious custom walk-in pantry continues this theme with additional countertop workspace, electrical outlets for countertop appliances, and generous storage that keeps the kitchen organized and clutter-free.
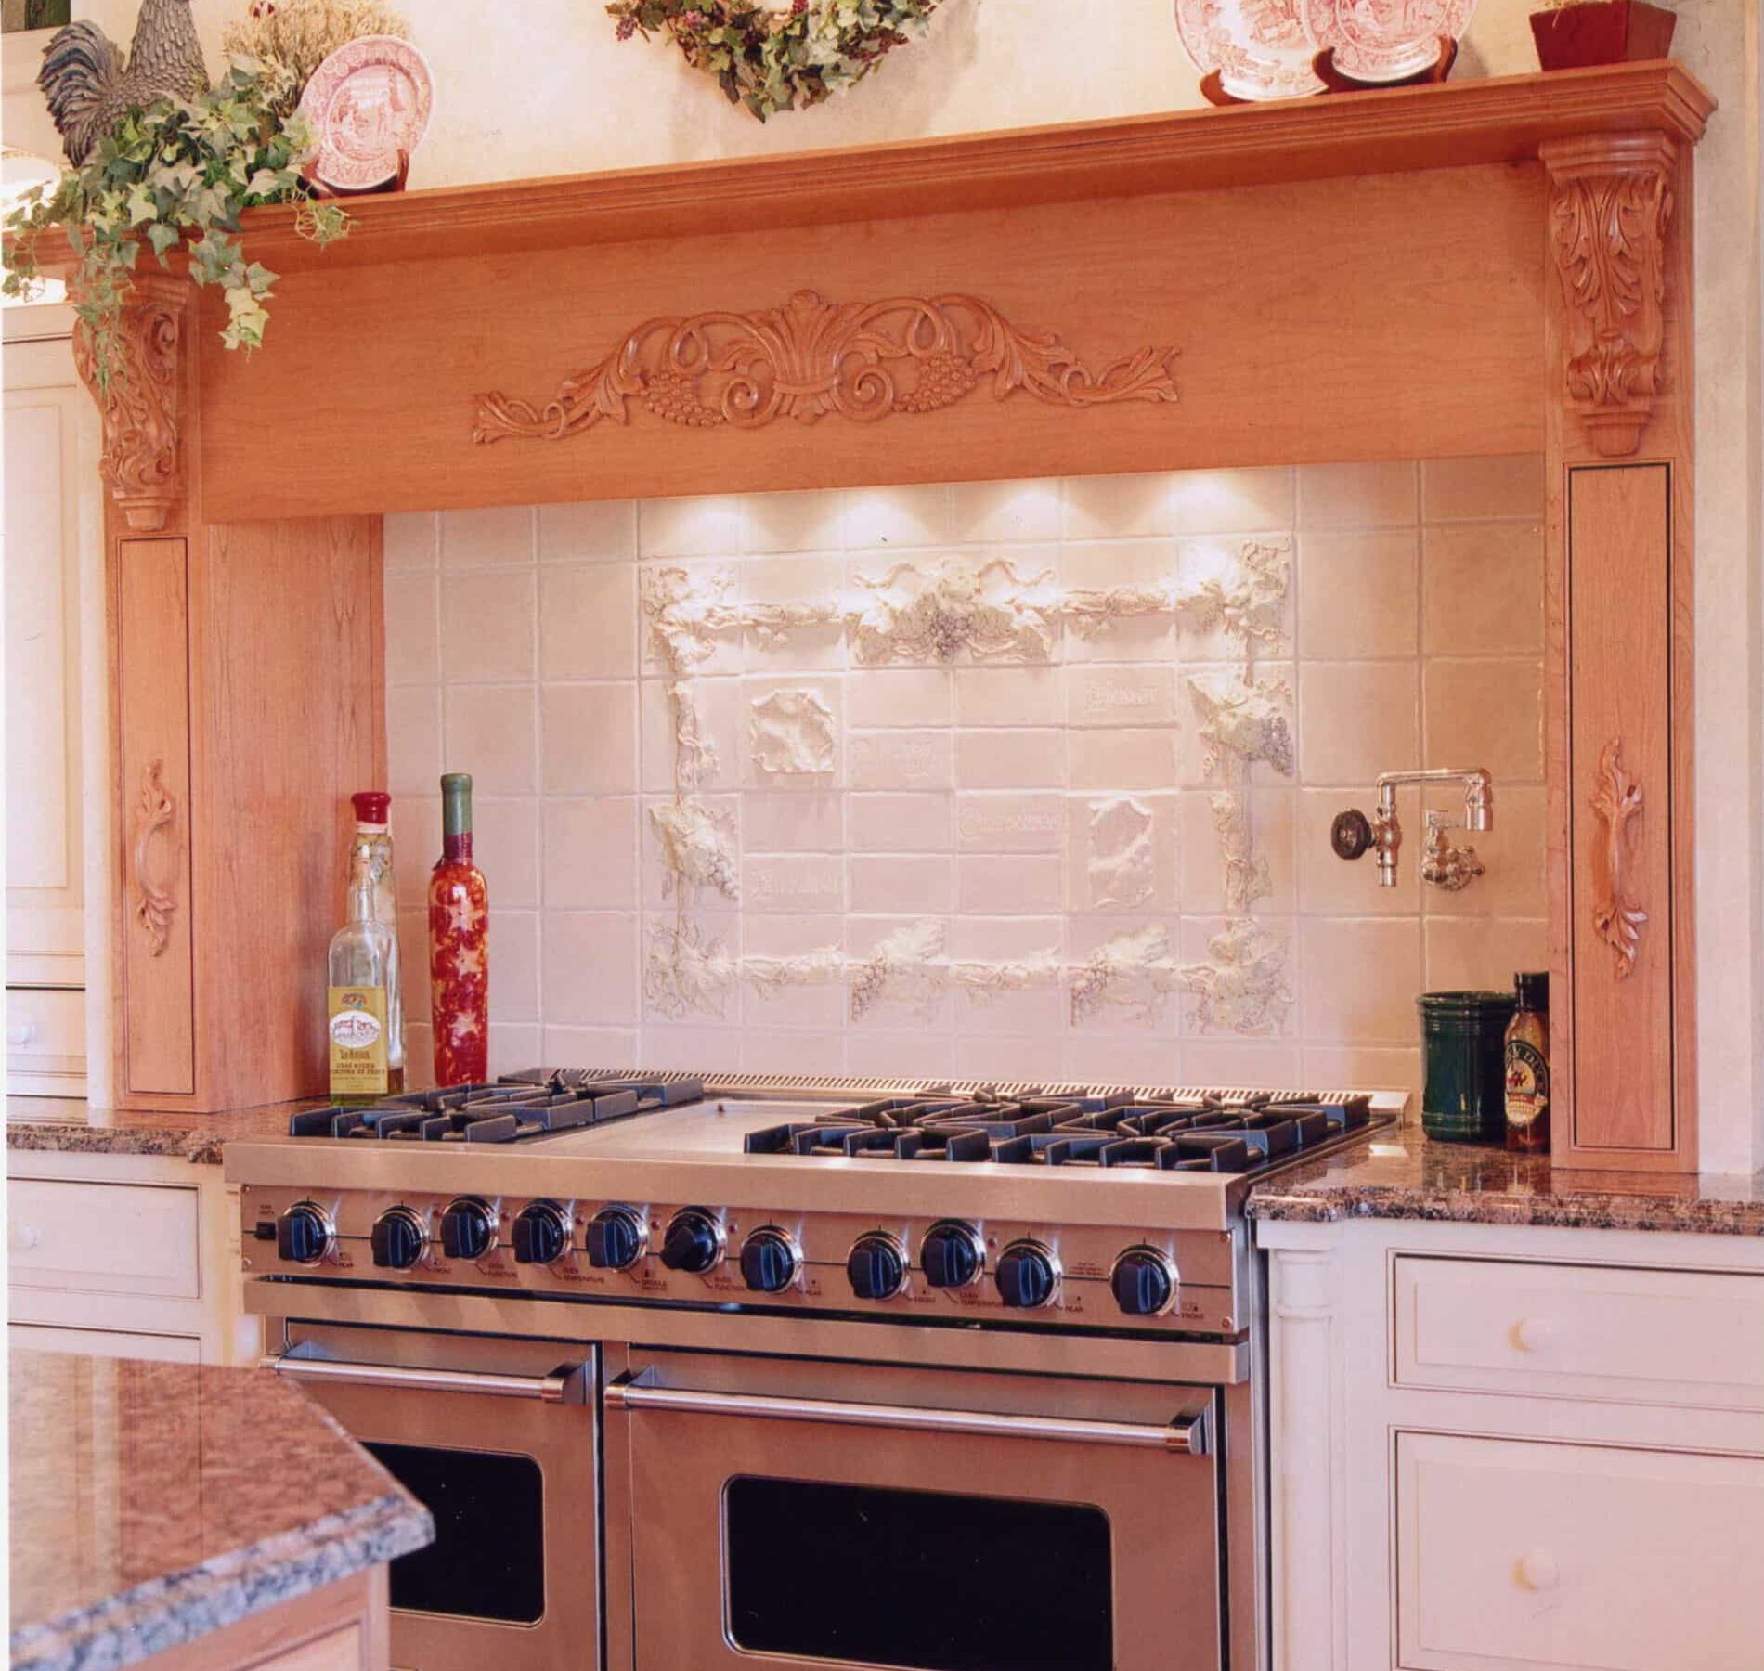
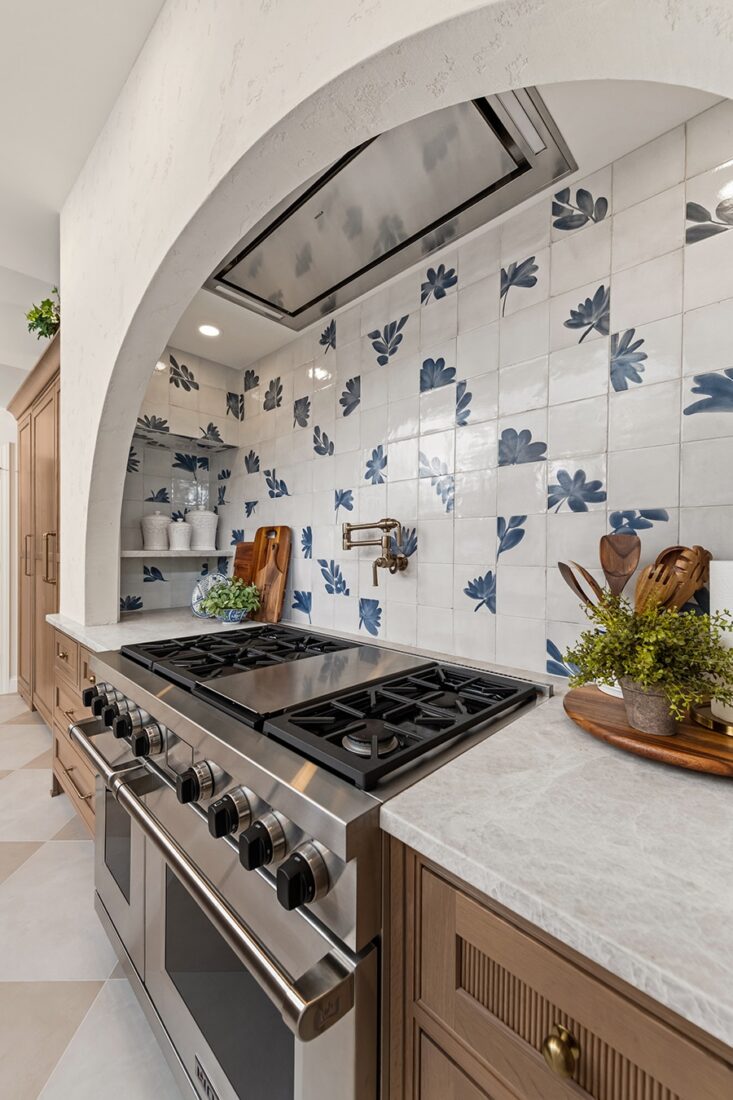
Thoughtful design details elevate every corner of the space. A custom mahogany pantry door with a charming café curtain introduces warmth and character, while Rejuvenation lighting fixtures—including elegant pendants with molded milk glass shades and a fixture above the sink window—provide both task lighting and timeless appeal. Honey-bronze hardware and plumbing fixtures add a rich finishing touch, tying the entire design together with understated elegance.
Beyond the kitchen, the renovation extends into beautifully coordinated adjoining spaces. A customized beverage and curio area features antique glass cabinet doors and illuminated shelving, creating the perfect destination for preparing evening cocktails or displaying treasured glassware. The adjacent mudroom offers accessible beige built-ins with a comfortable bench, abundant storage, and a mirror for everyday convenience. The laundry room received its own stylish transformation with crisp white shaker cabinetry, durable kitchen-style countertops, large-format checkered flooring, and subtle gold lighting and hardware that echo the home’s sophisticated design aesthetic.


The completed renovation delivers a warm, inviting environment where classic materials, exceptional craftsmanship, and thoughtful functionality come together to create a home designed for both everyday living and memorable gatherings.
Listen to what the homeowner has to say about this second kitchen renovation with Owings Brothers Contracting!